
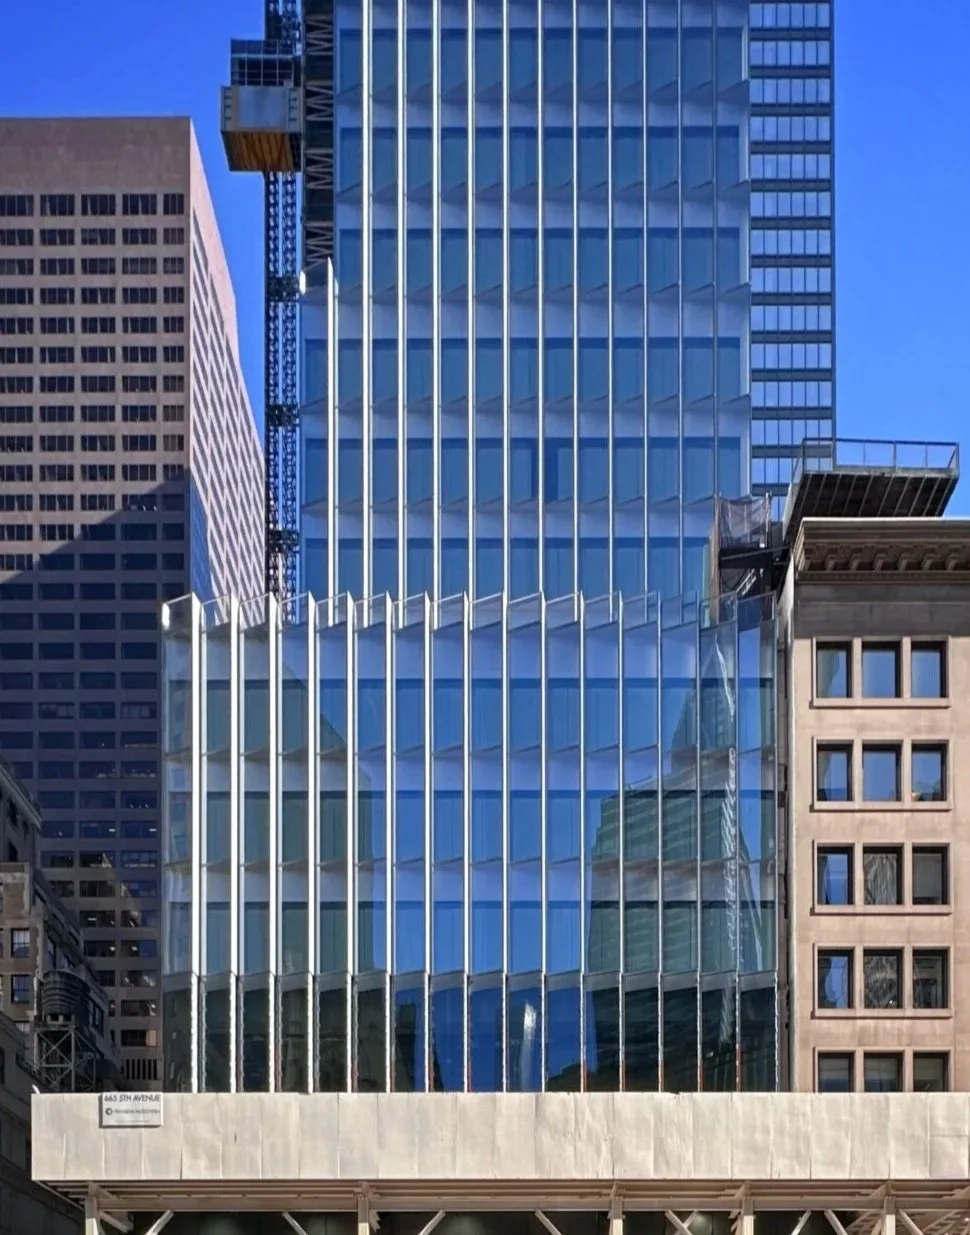
ROLEX HQ NYC | DAVID CHIPPERFIELD ARCHITECTS
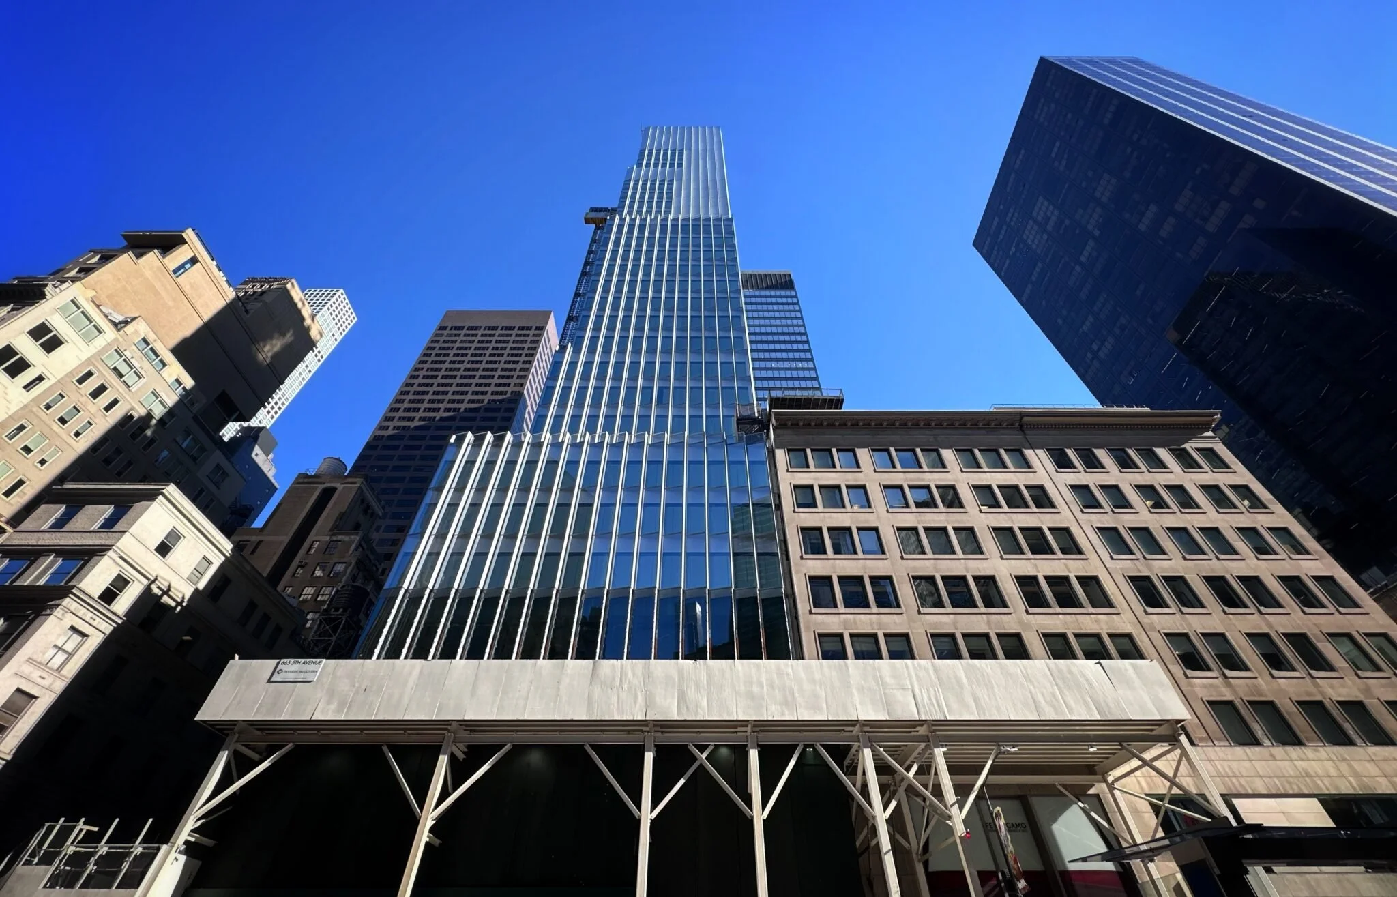
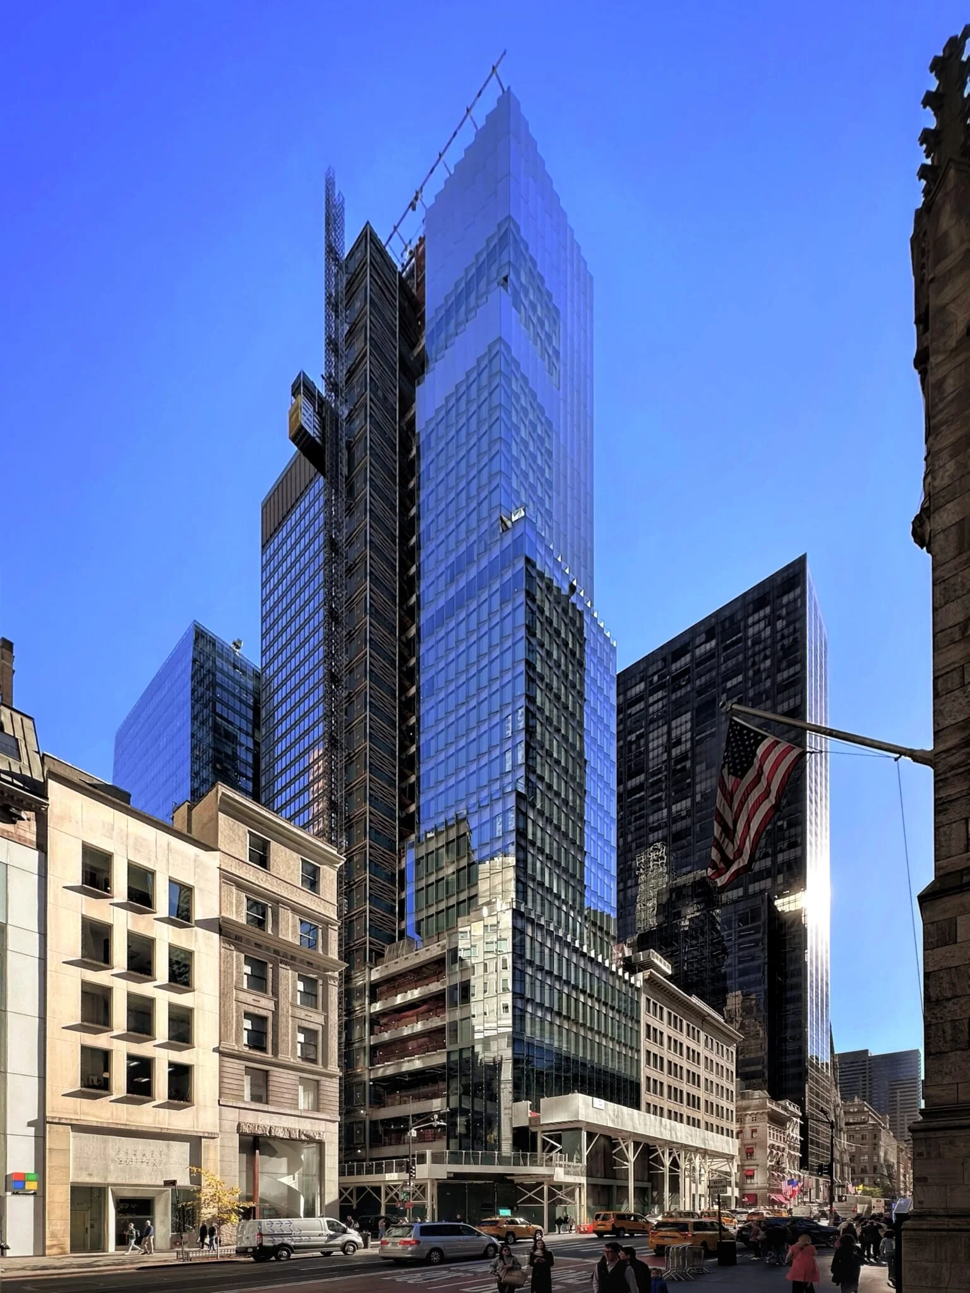
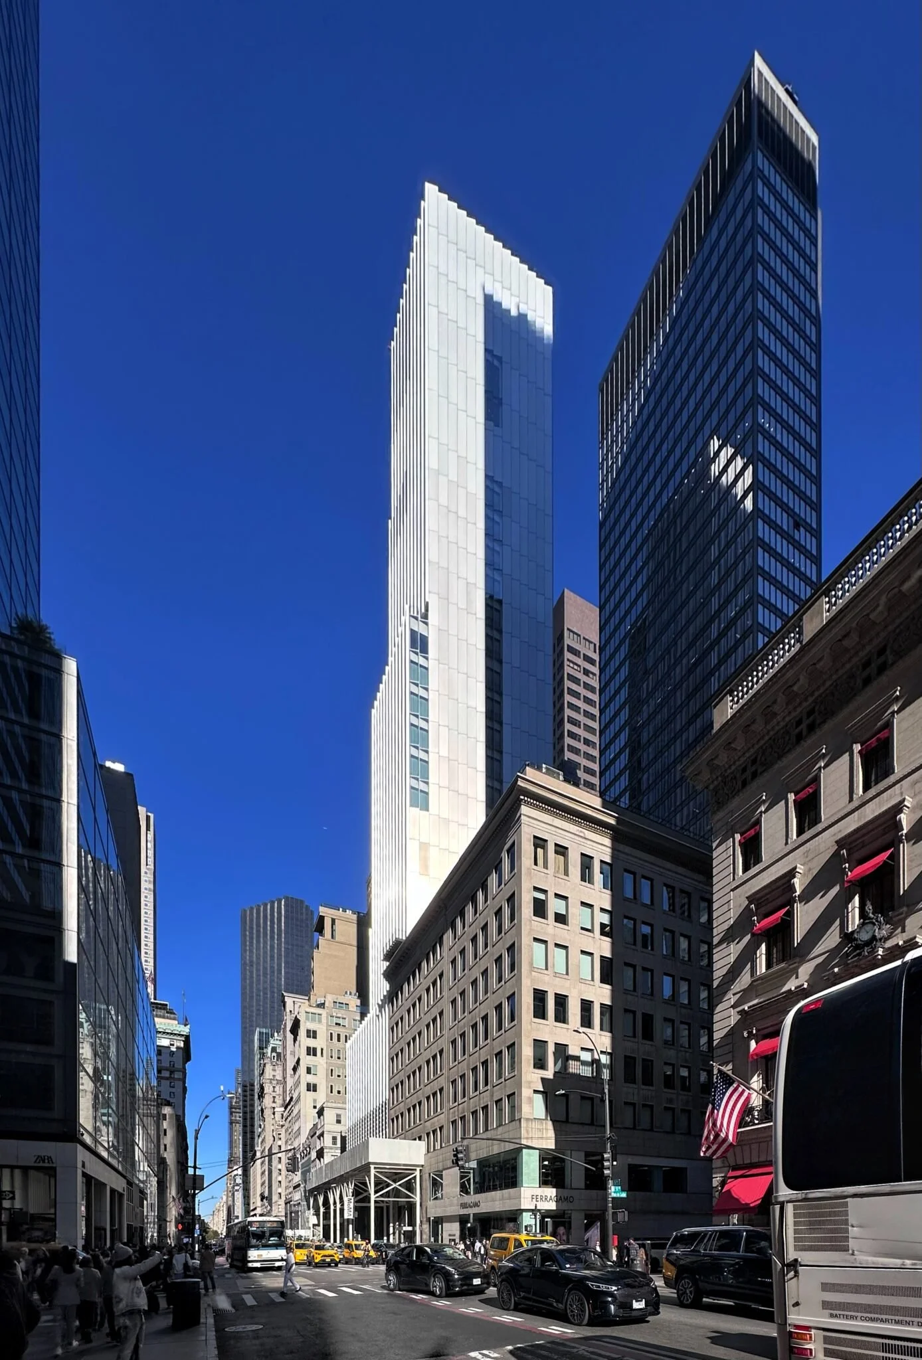
Photo by Michael Young
Architect: David Chipperfield Architects / Adamson Architects (AOR)
Role: Facade Consultant
Phase: Schematic Design through Design Development
Location: New York, New York
Expected Completion: 2027
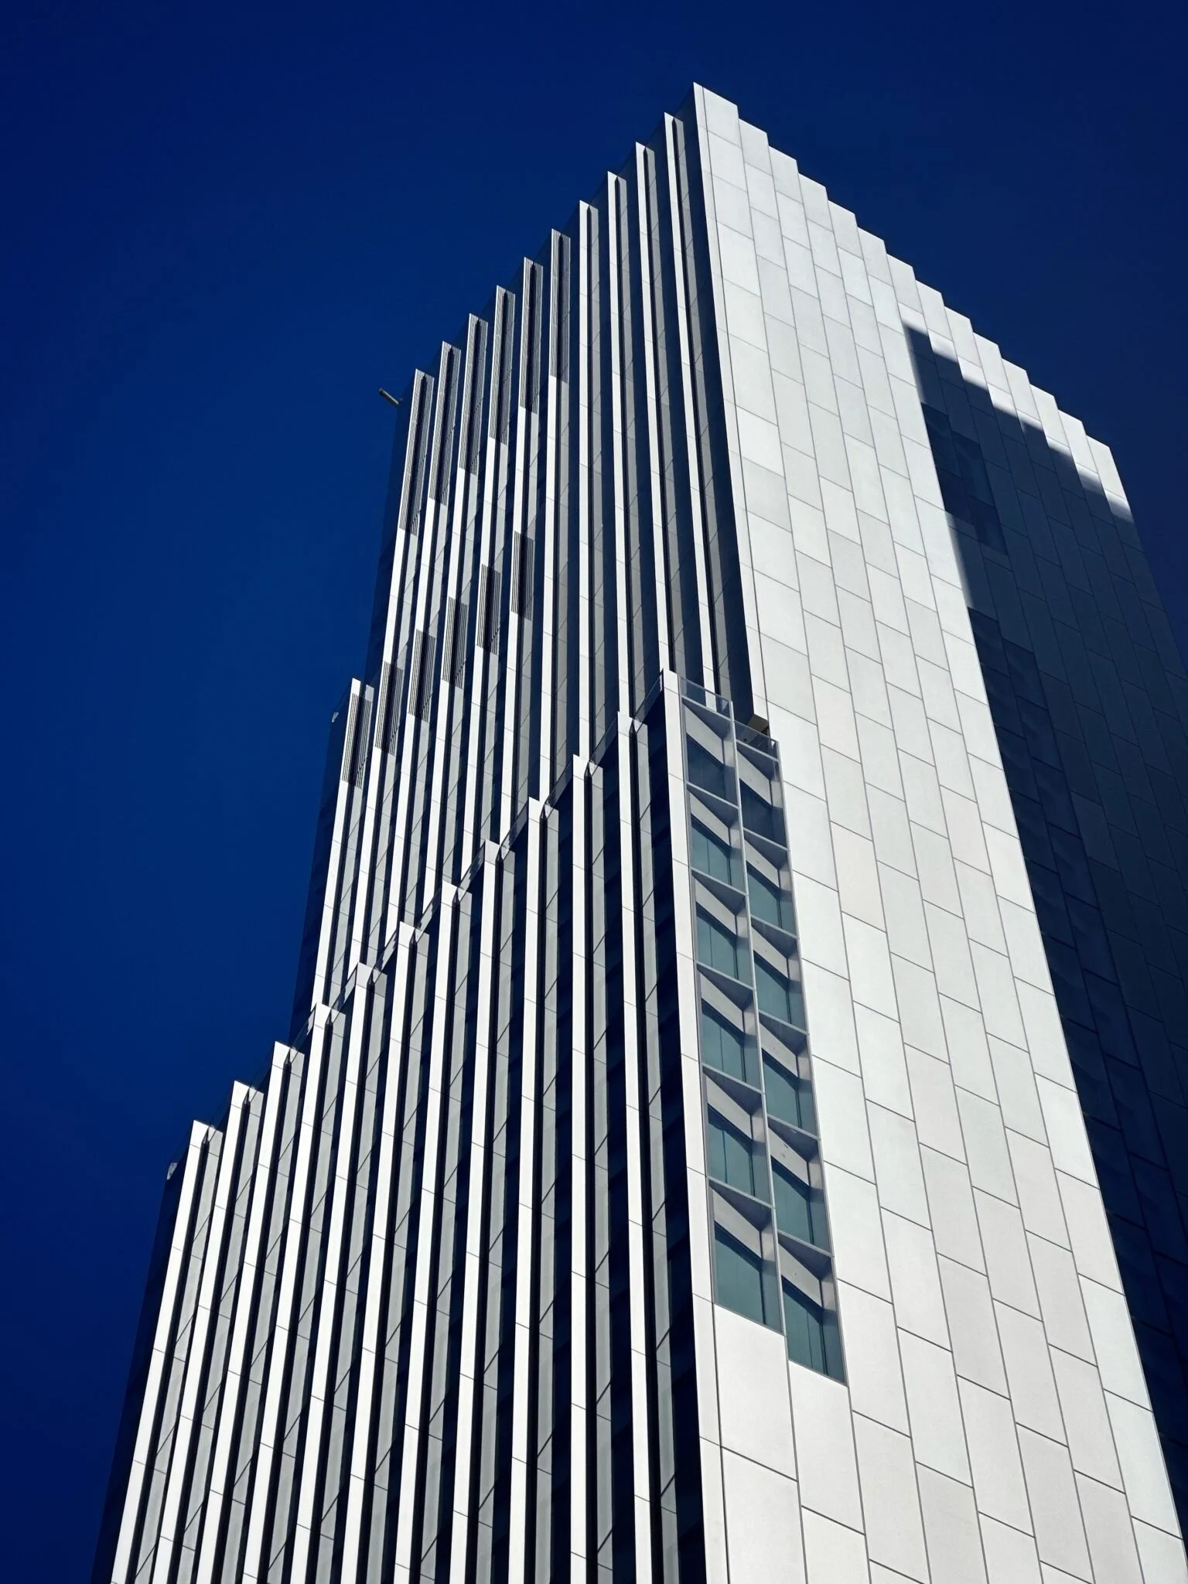
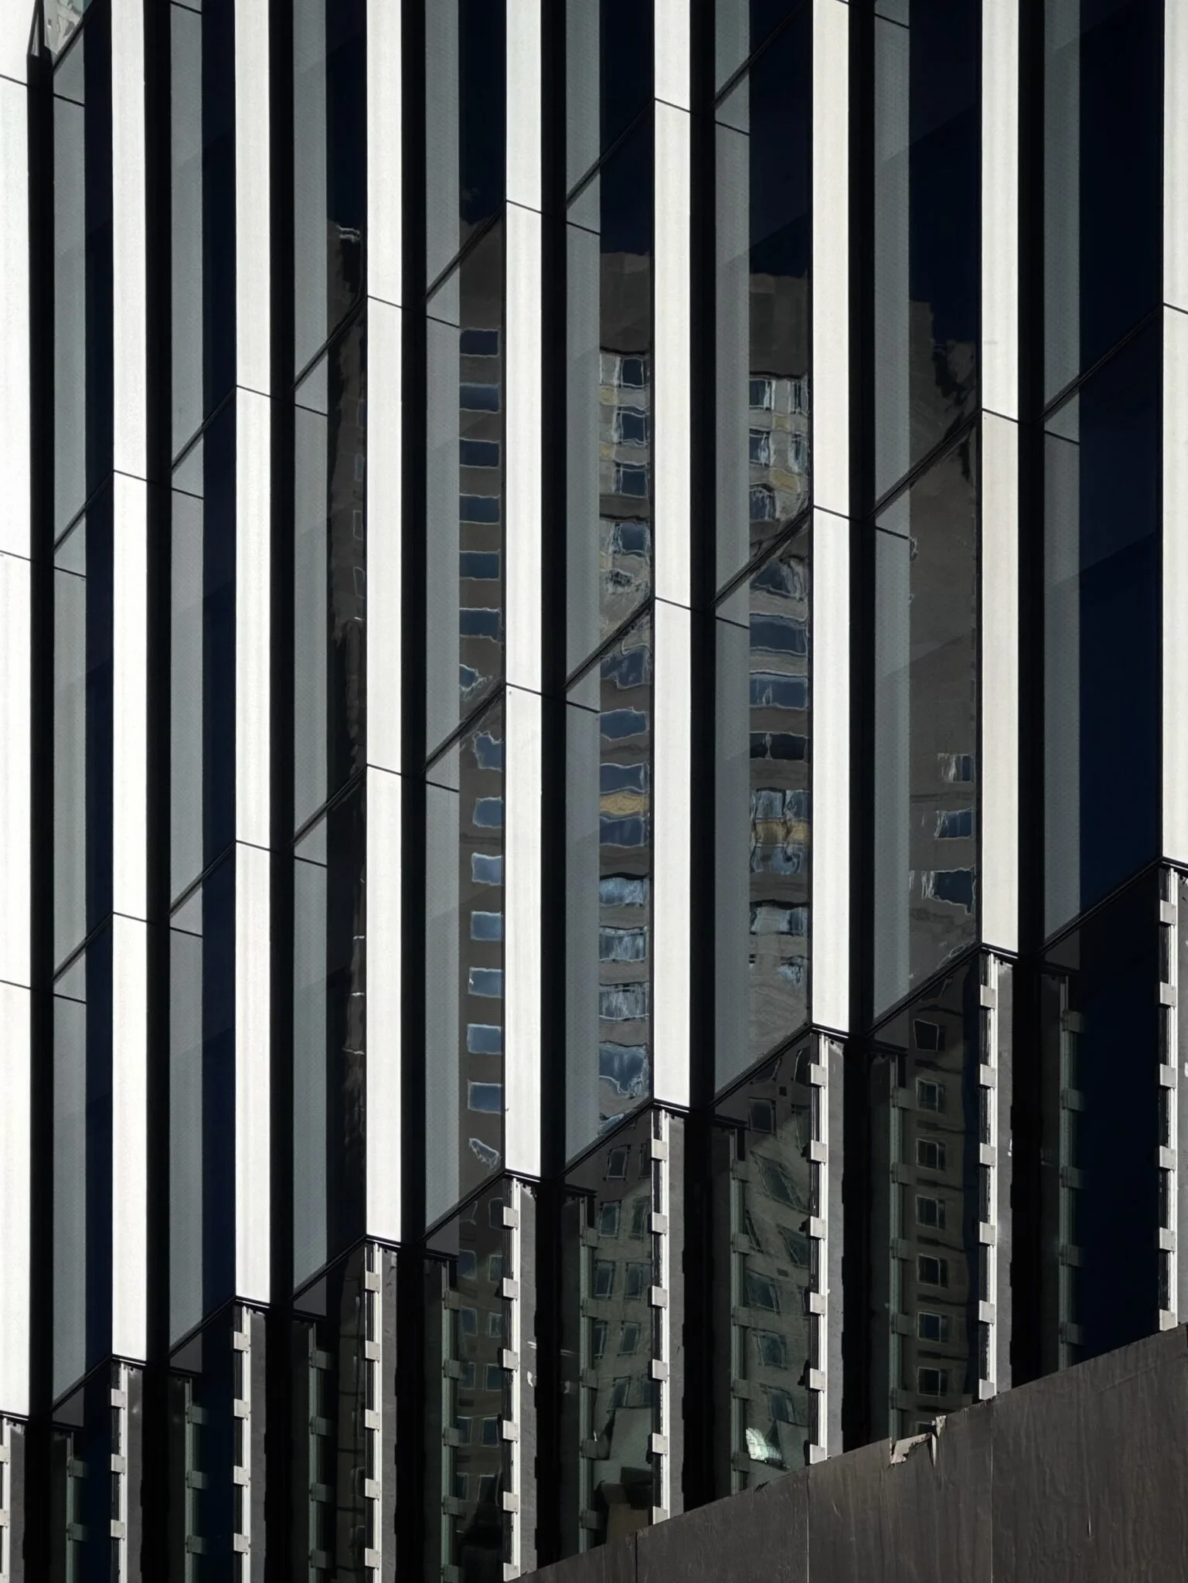
Project description: TJOA partner, Alex Worden was worked as one of the lead facade consultants on the new Rolex Headquarters in Manhattan. The project consists of over 15 different sawtooth panel types ranging from the double-skin unitized glazing panel to three-story tall oversized custom steel stick glazing at the podium level.
During SD and DD, Alex worked as an integrated member of the design team to develop the design for all of the different facade systems while working through the various needs that come with a double skin facade system. Thermal simulations were performed on all facade system types in order to develop the Zone Green analysis along with explorations on protective design strategies to minimize glass breakage.
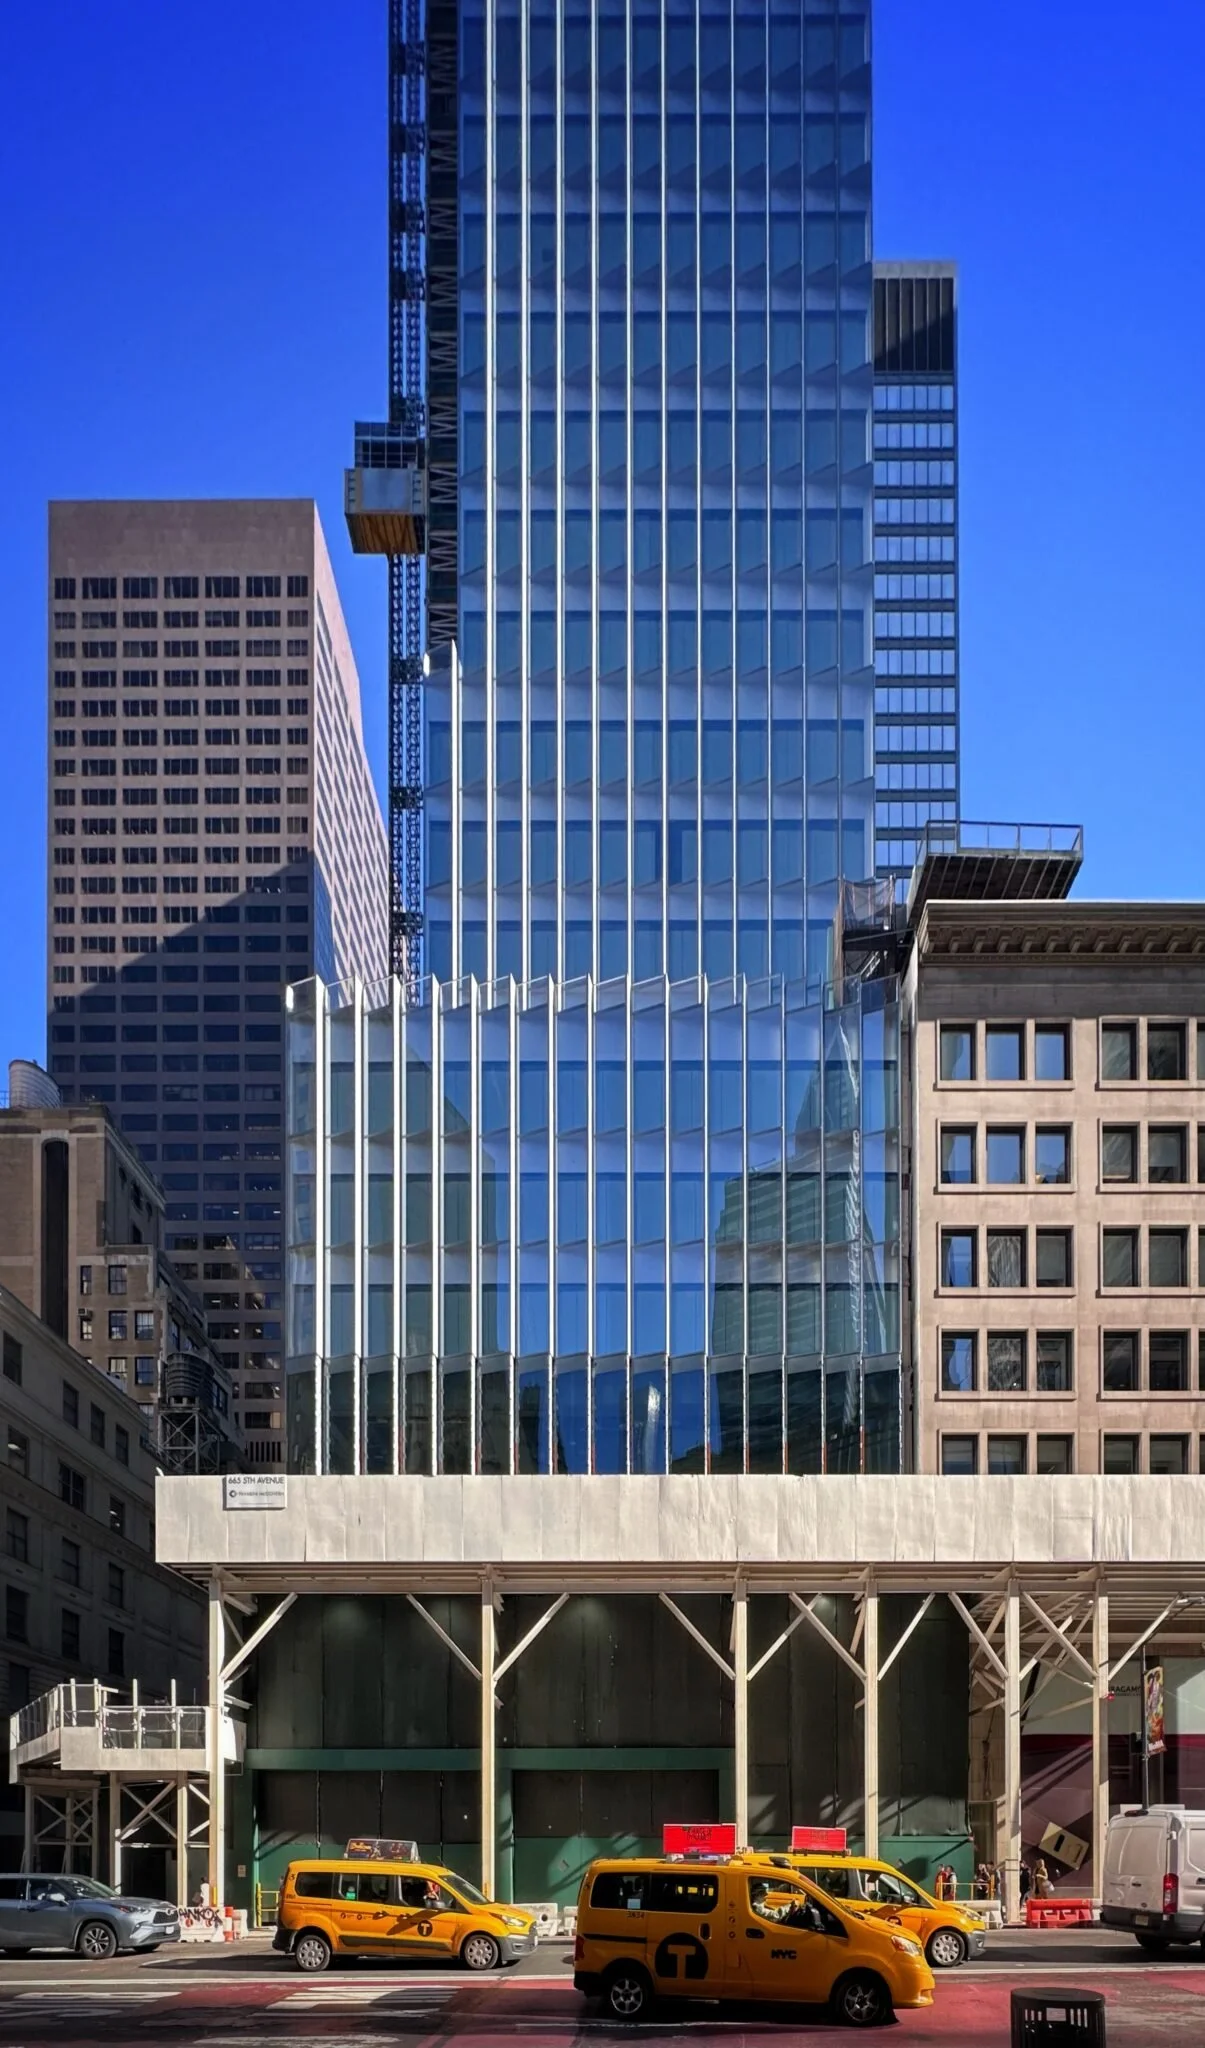
Photo by Michael Young
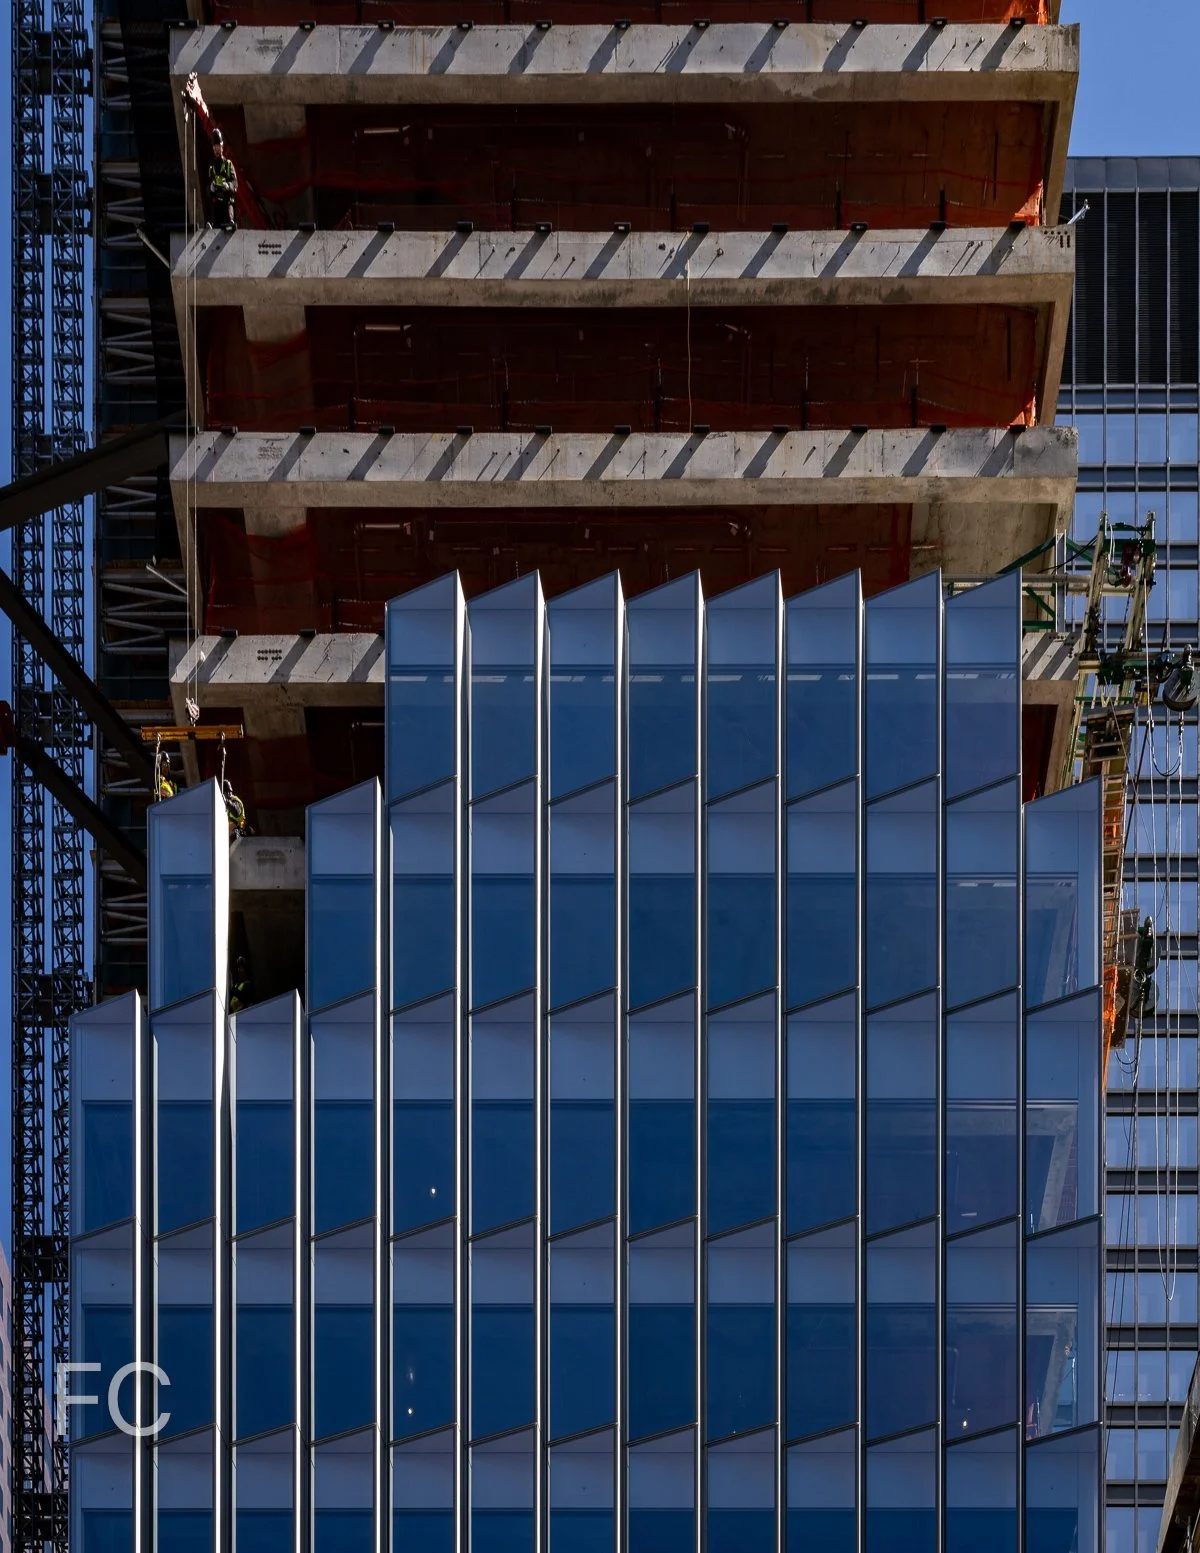
Construction Progress by Field Condition
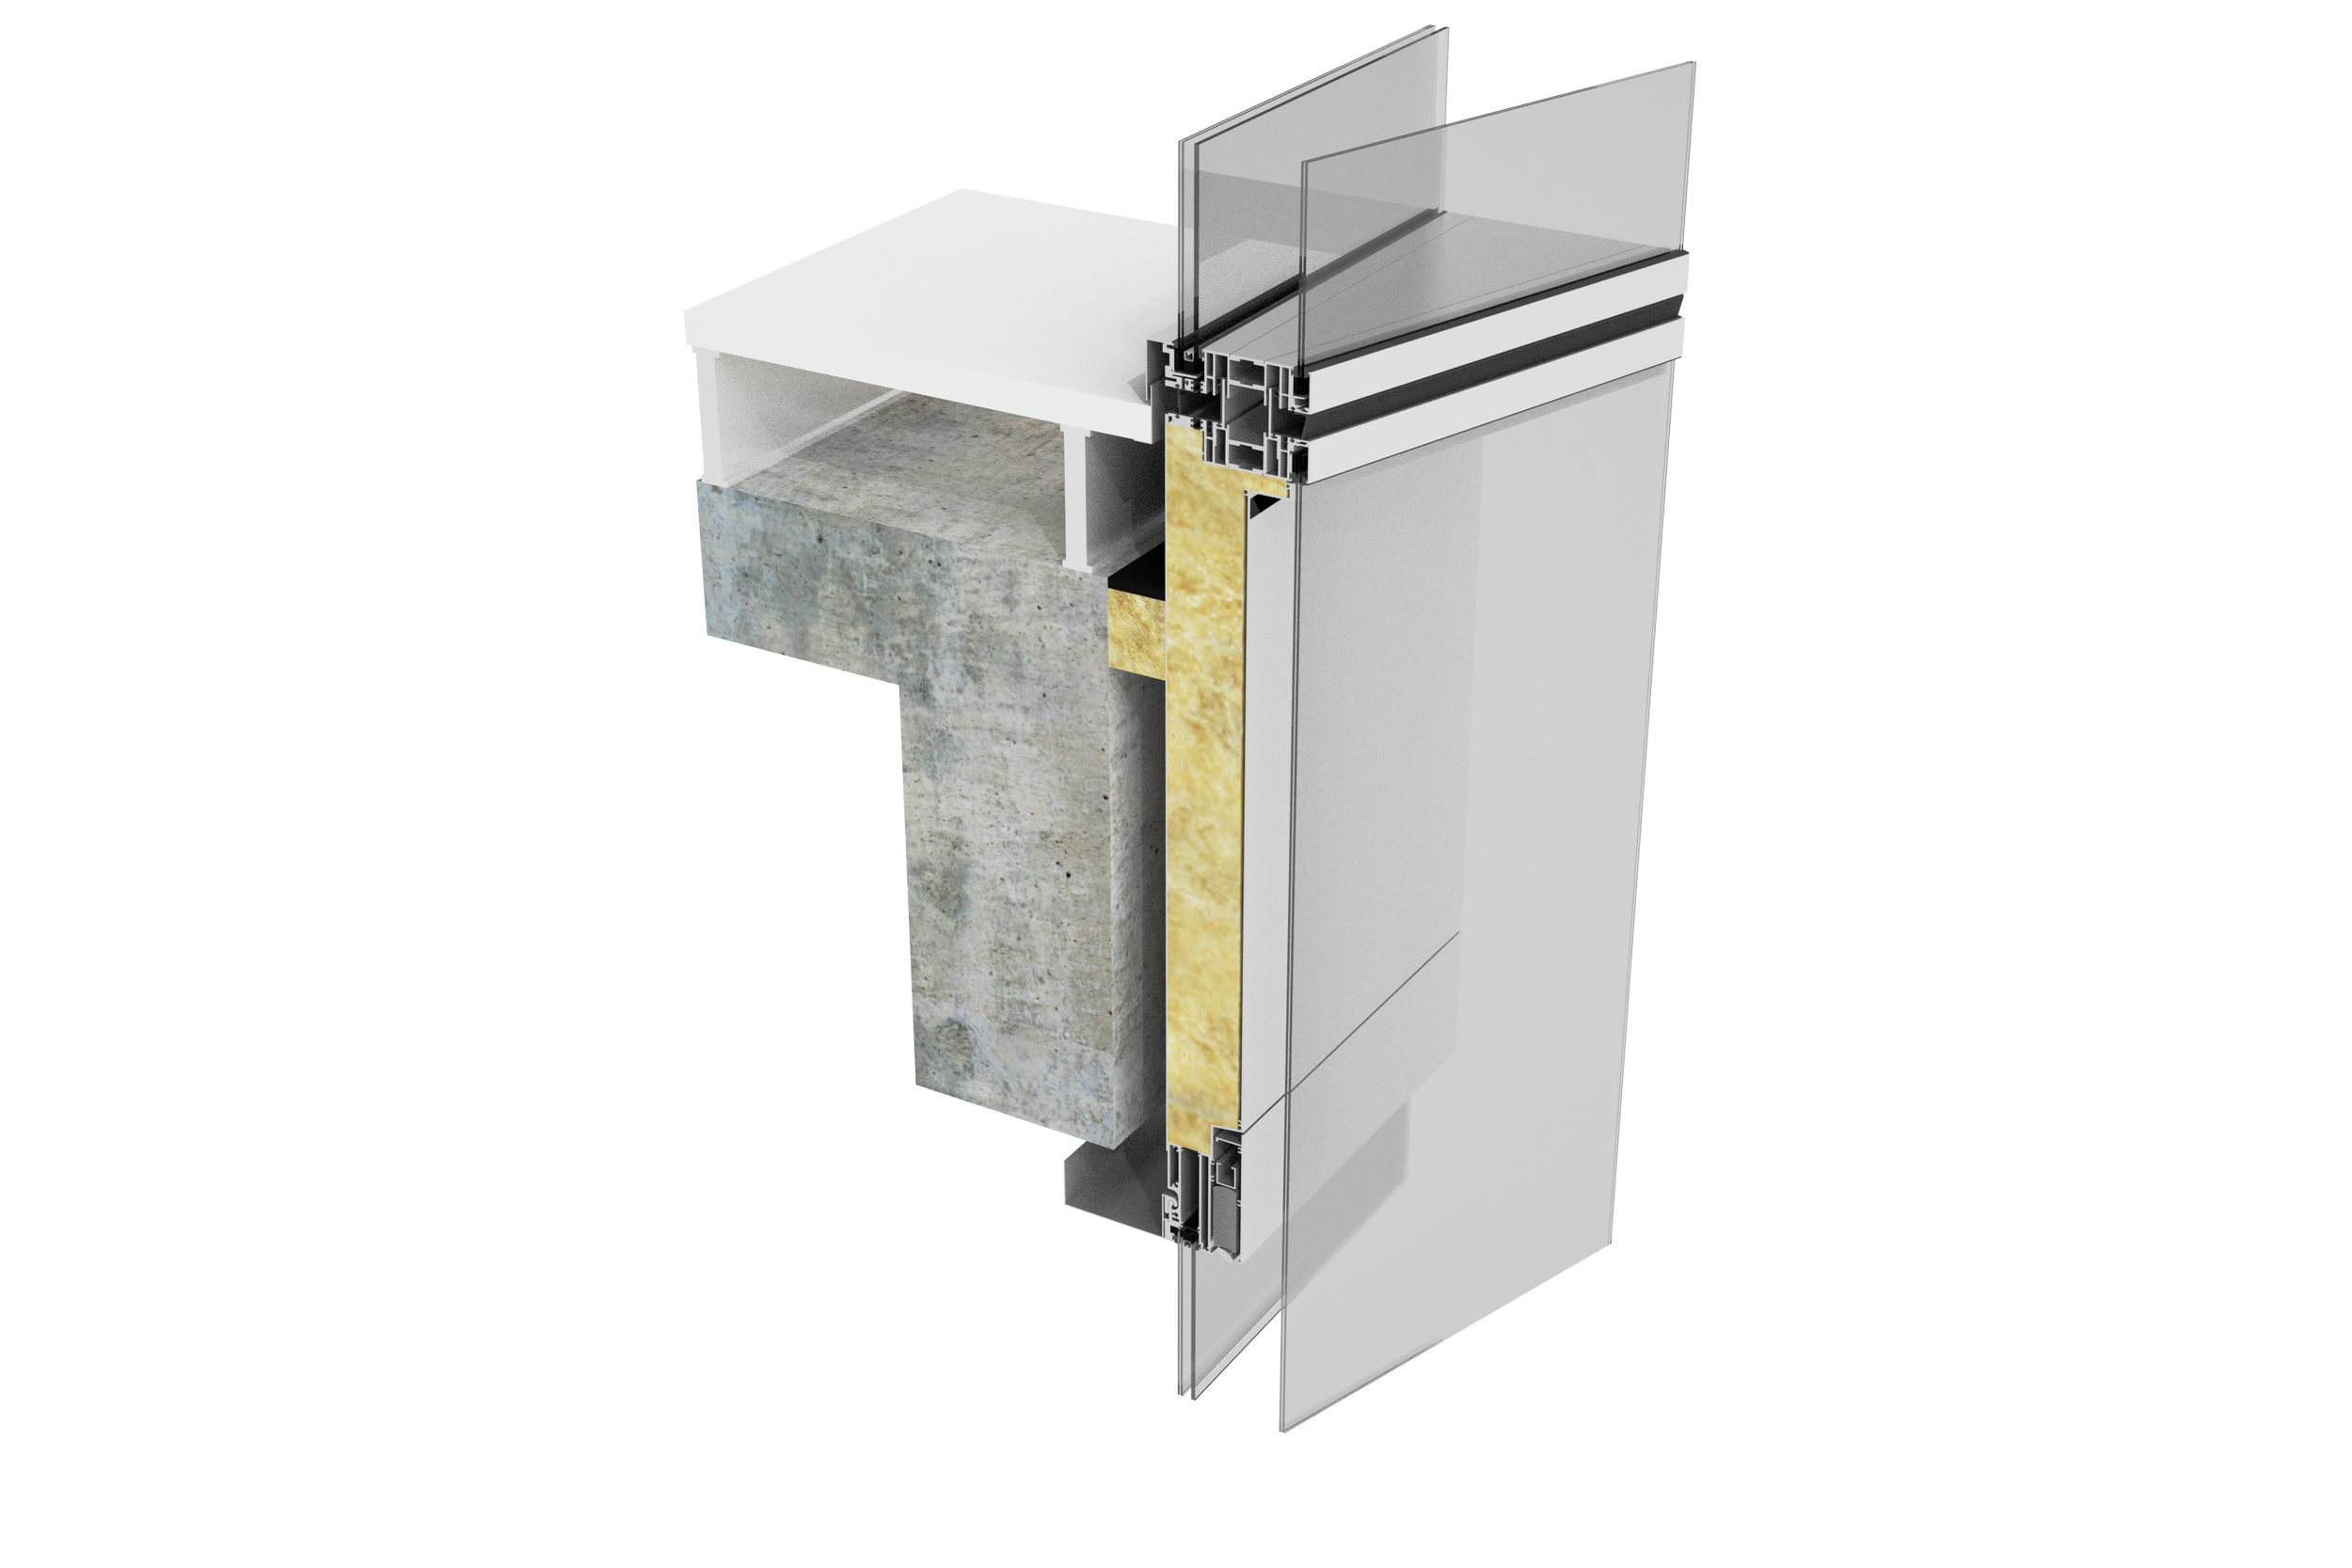
Schematic Design: Sawtooth Panel Study
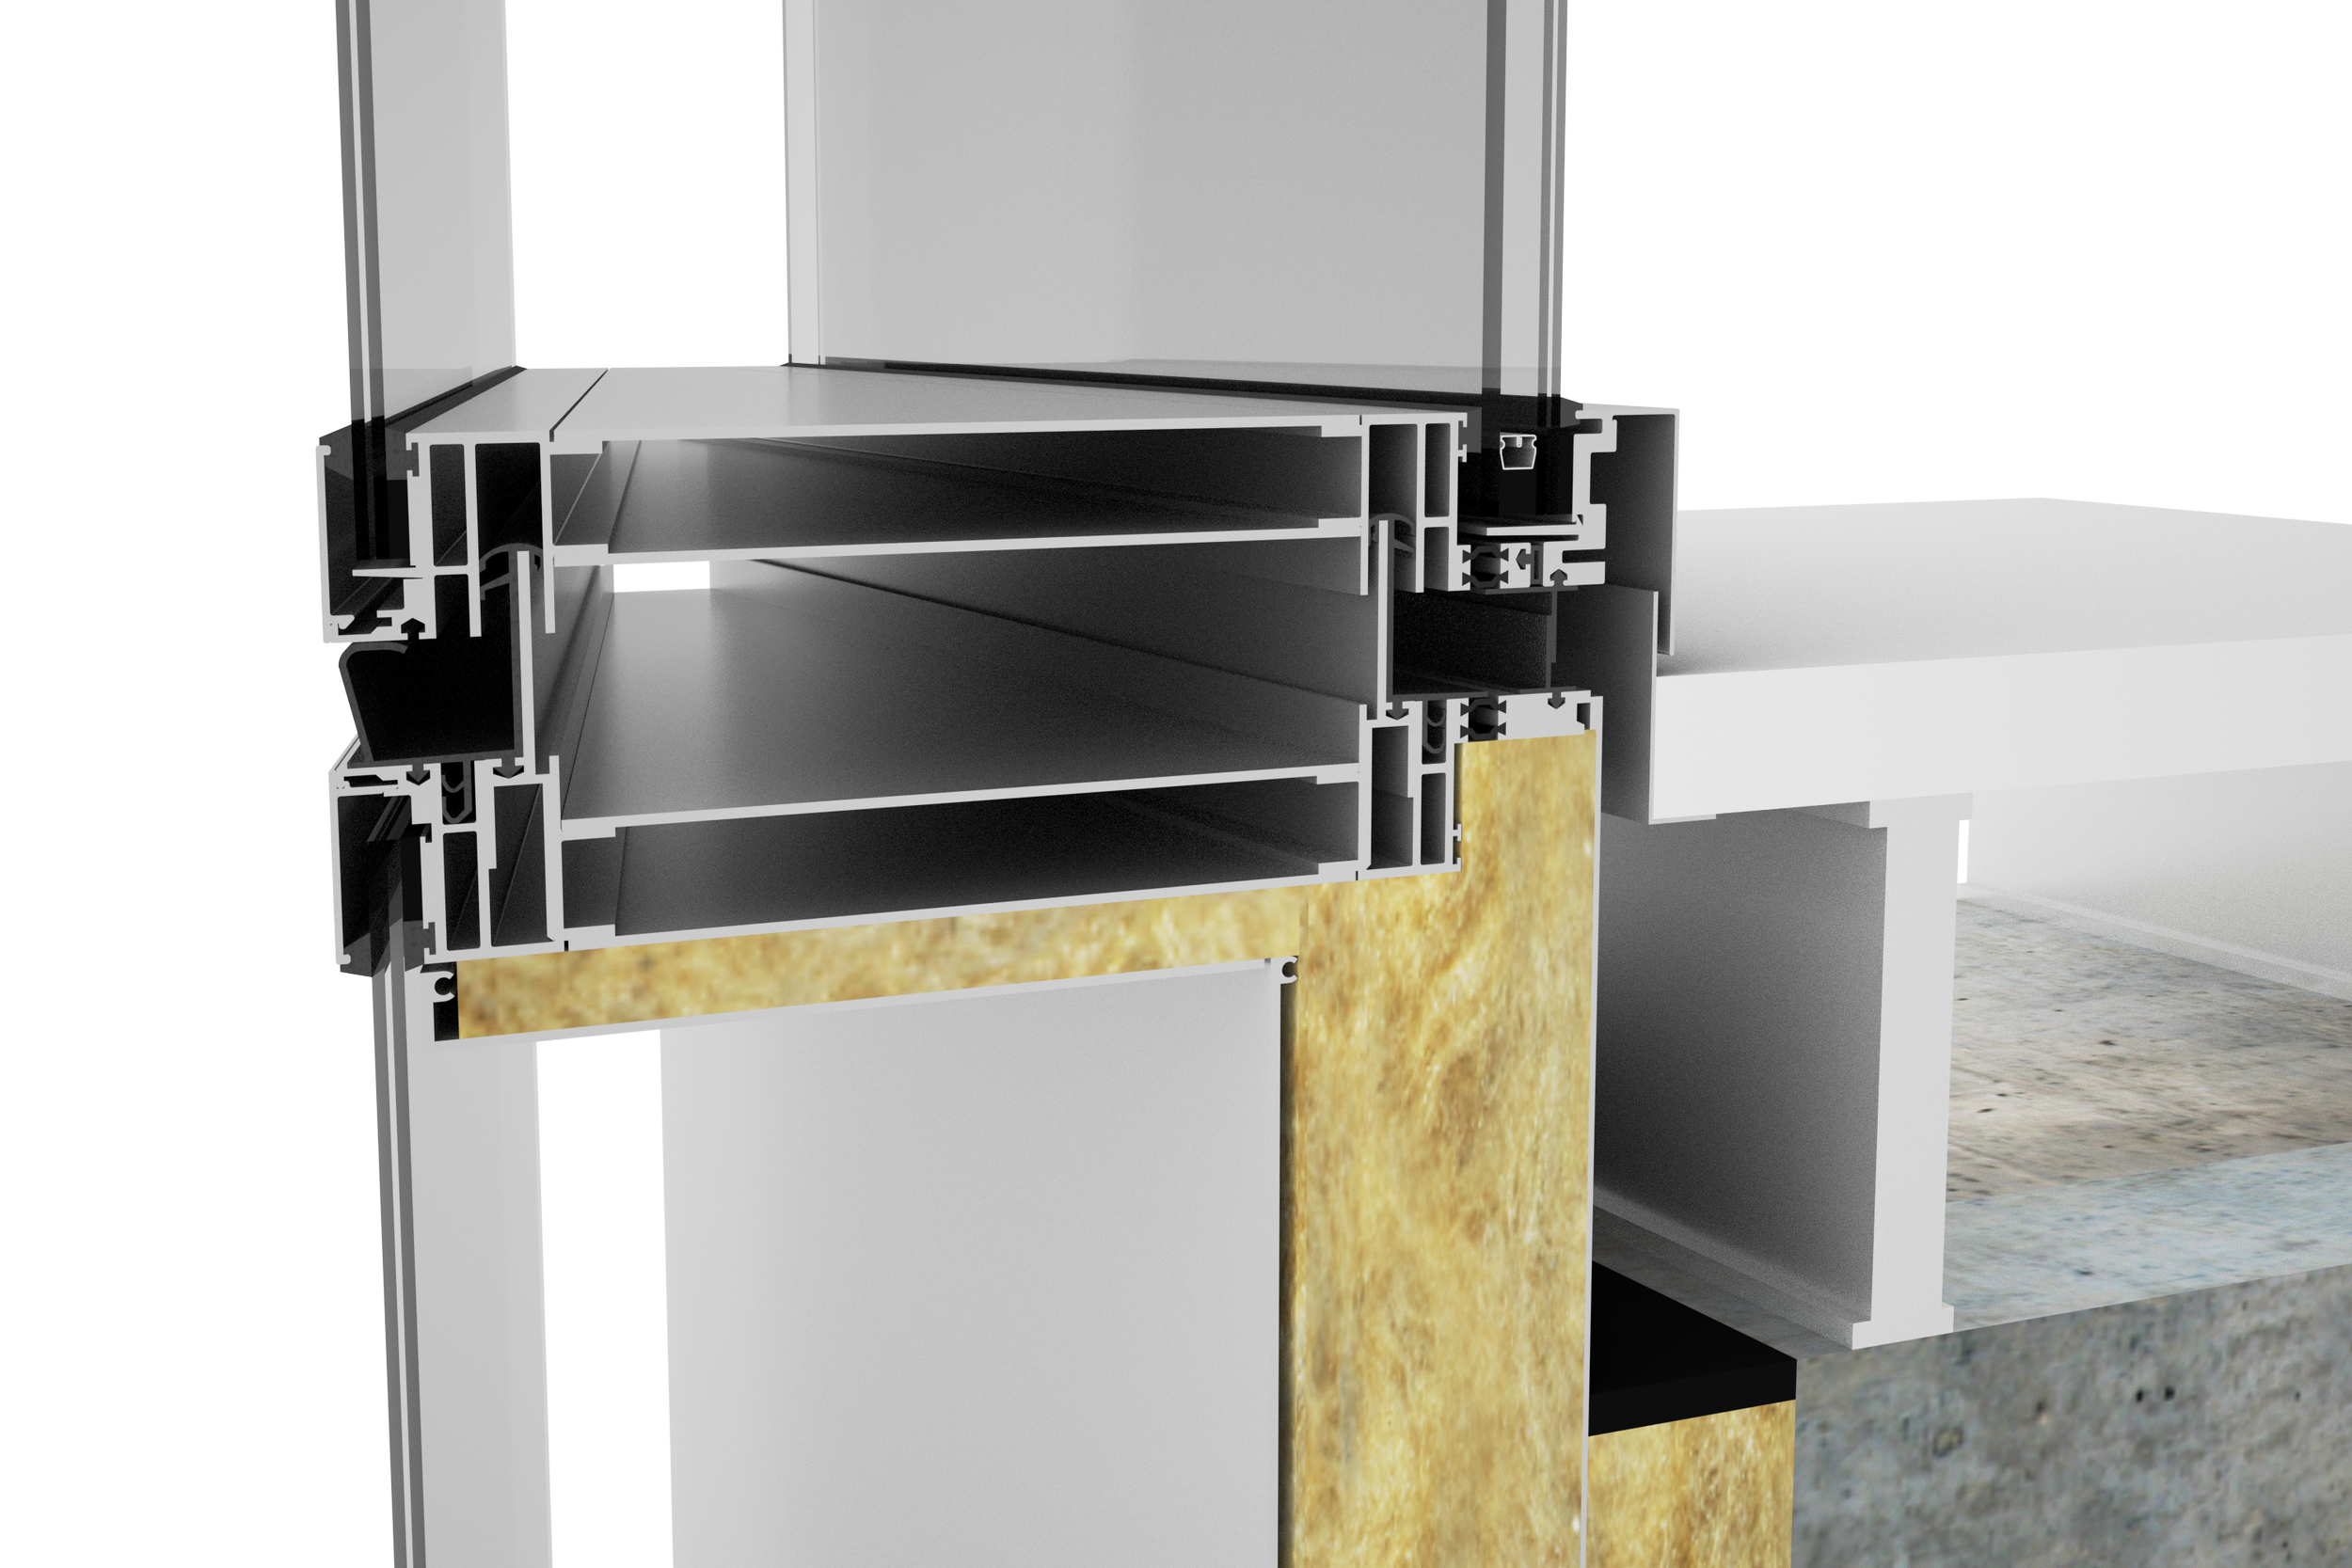
Early Stack Joint Concept
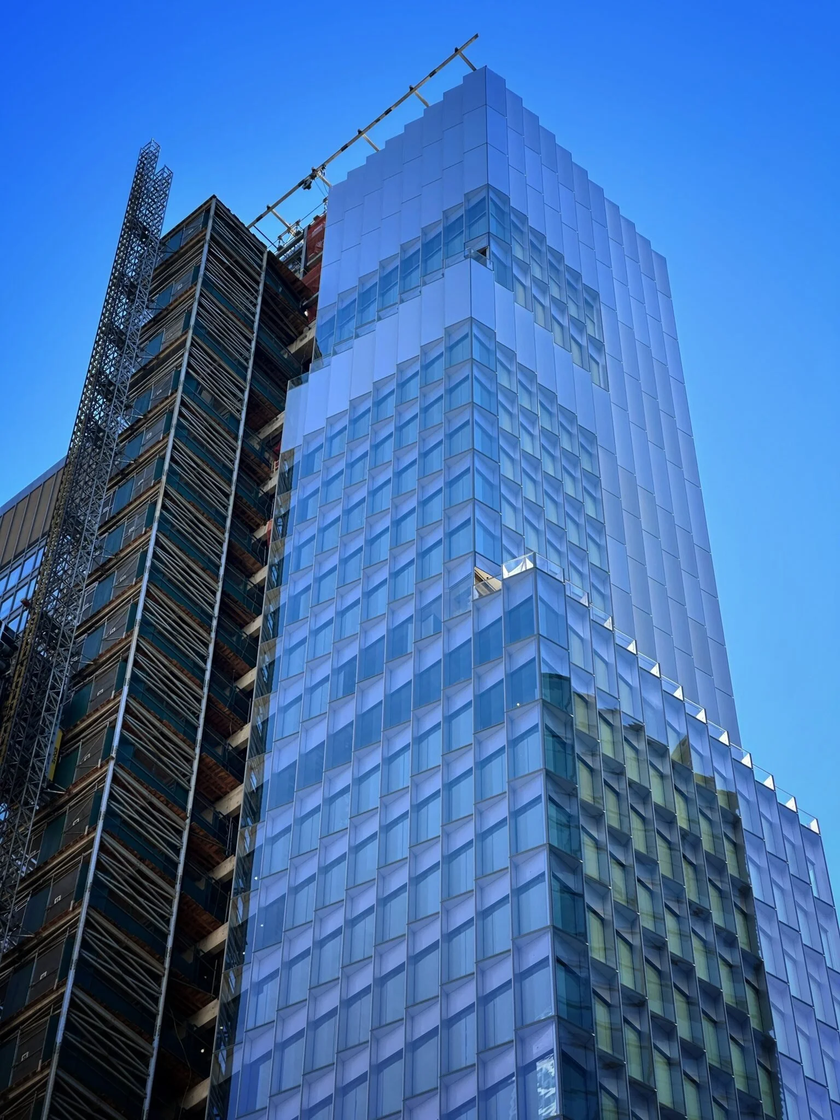
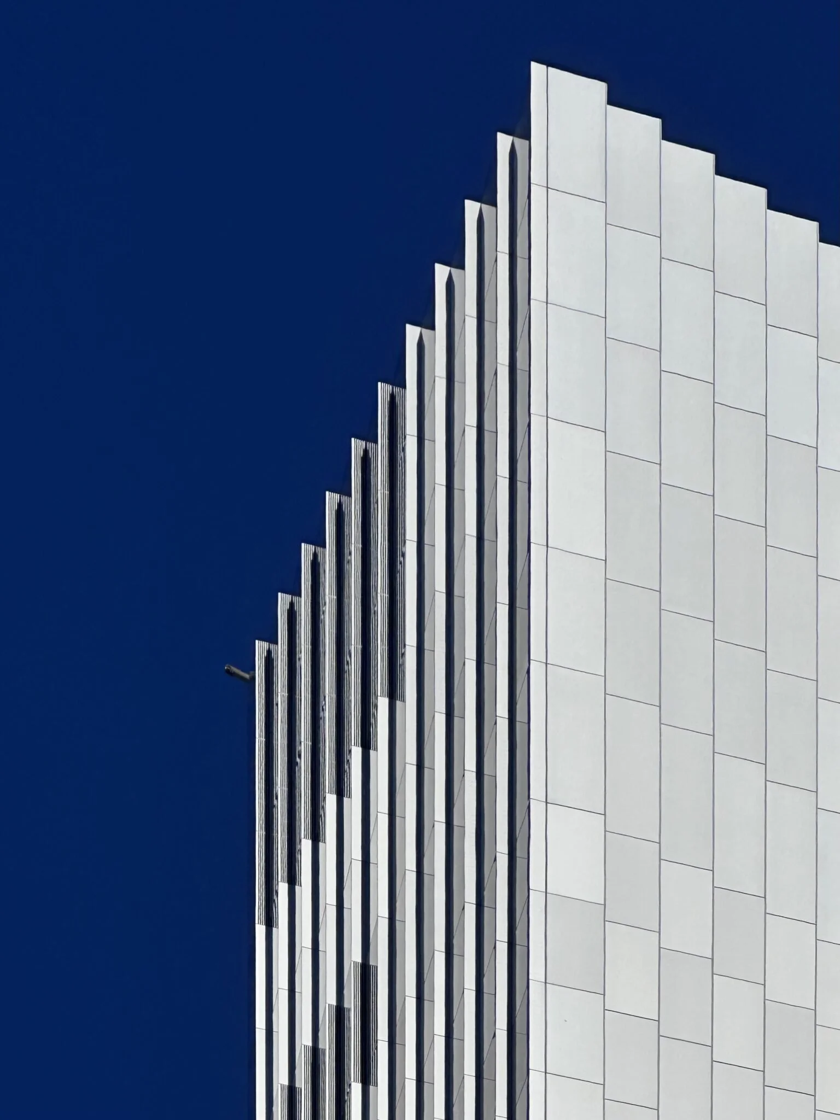
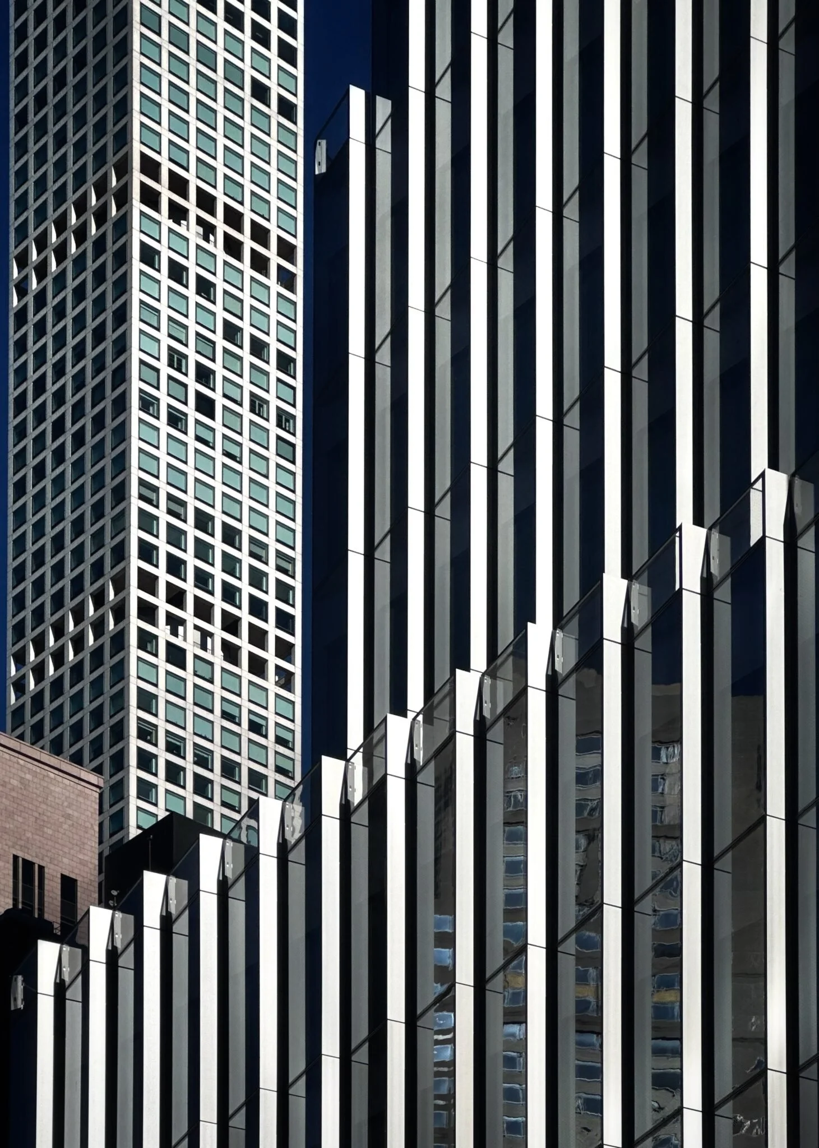

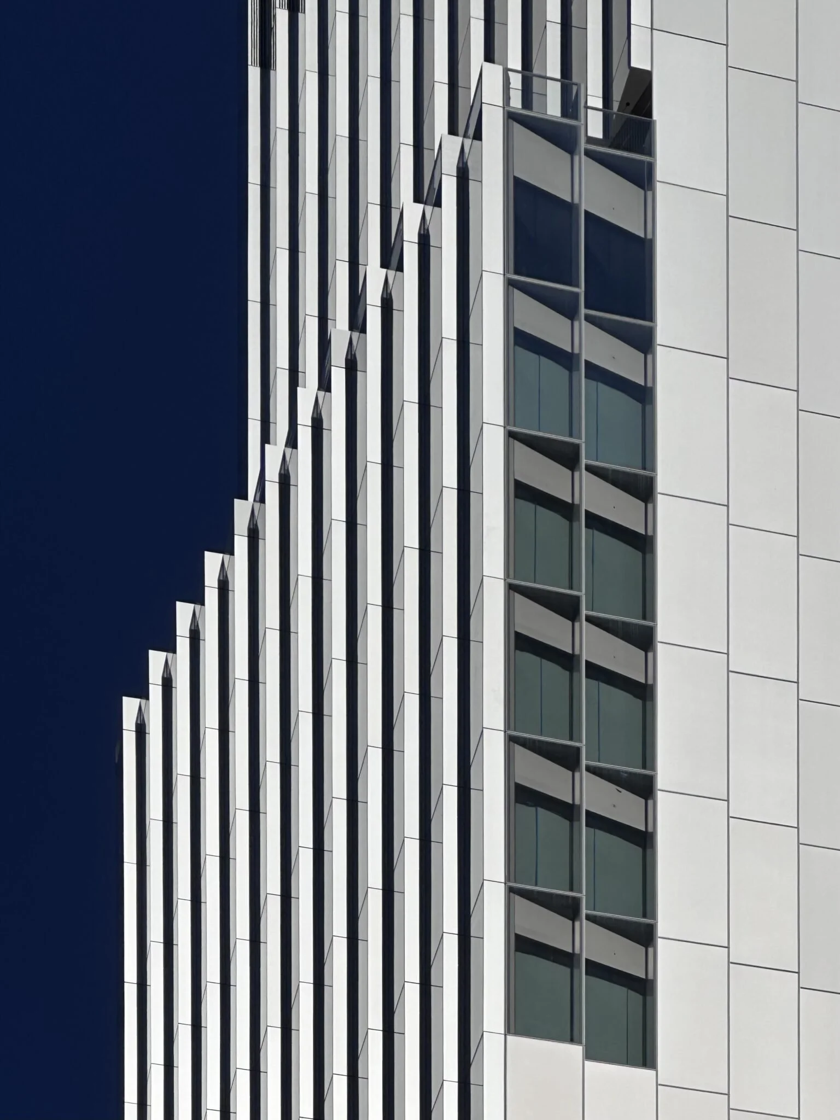
Photos above are copyright of Michael Young
Work presented in this project was performed prior to StudioTJOA