10 HUDSON YARDS | KPF
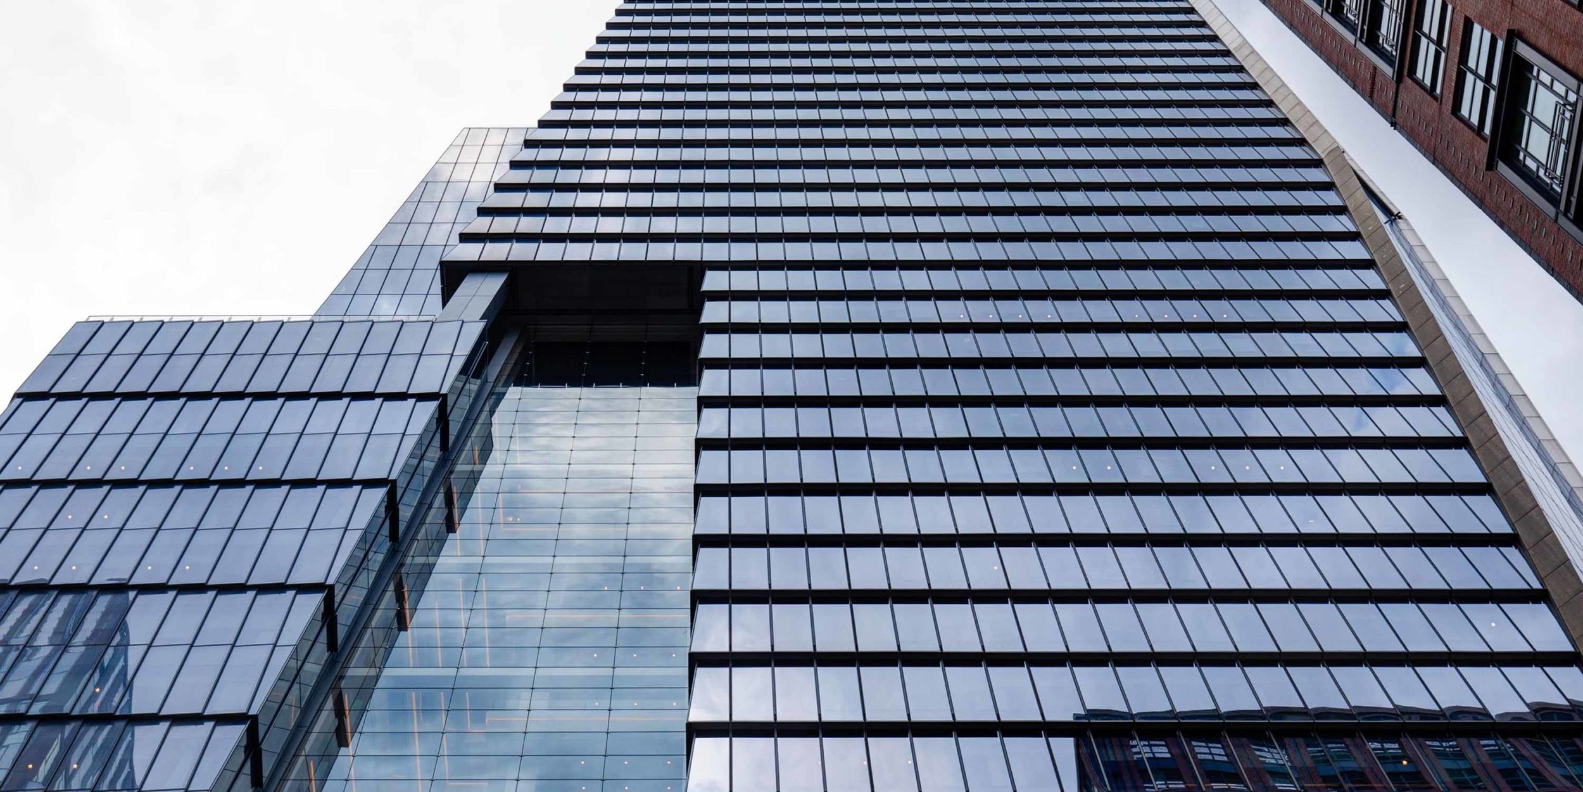
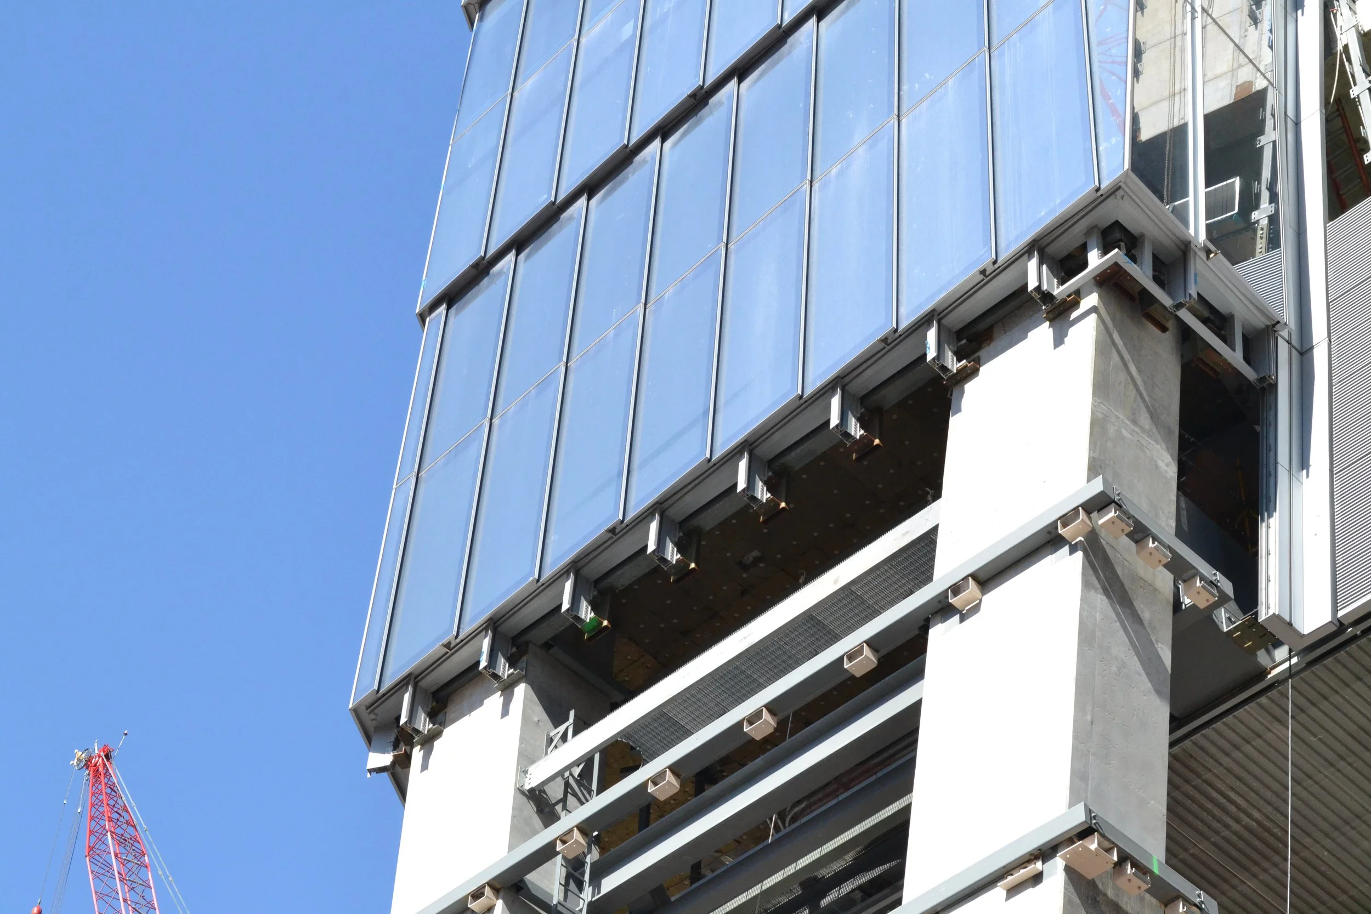
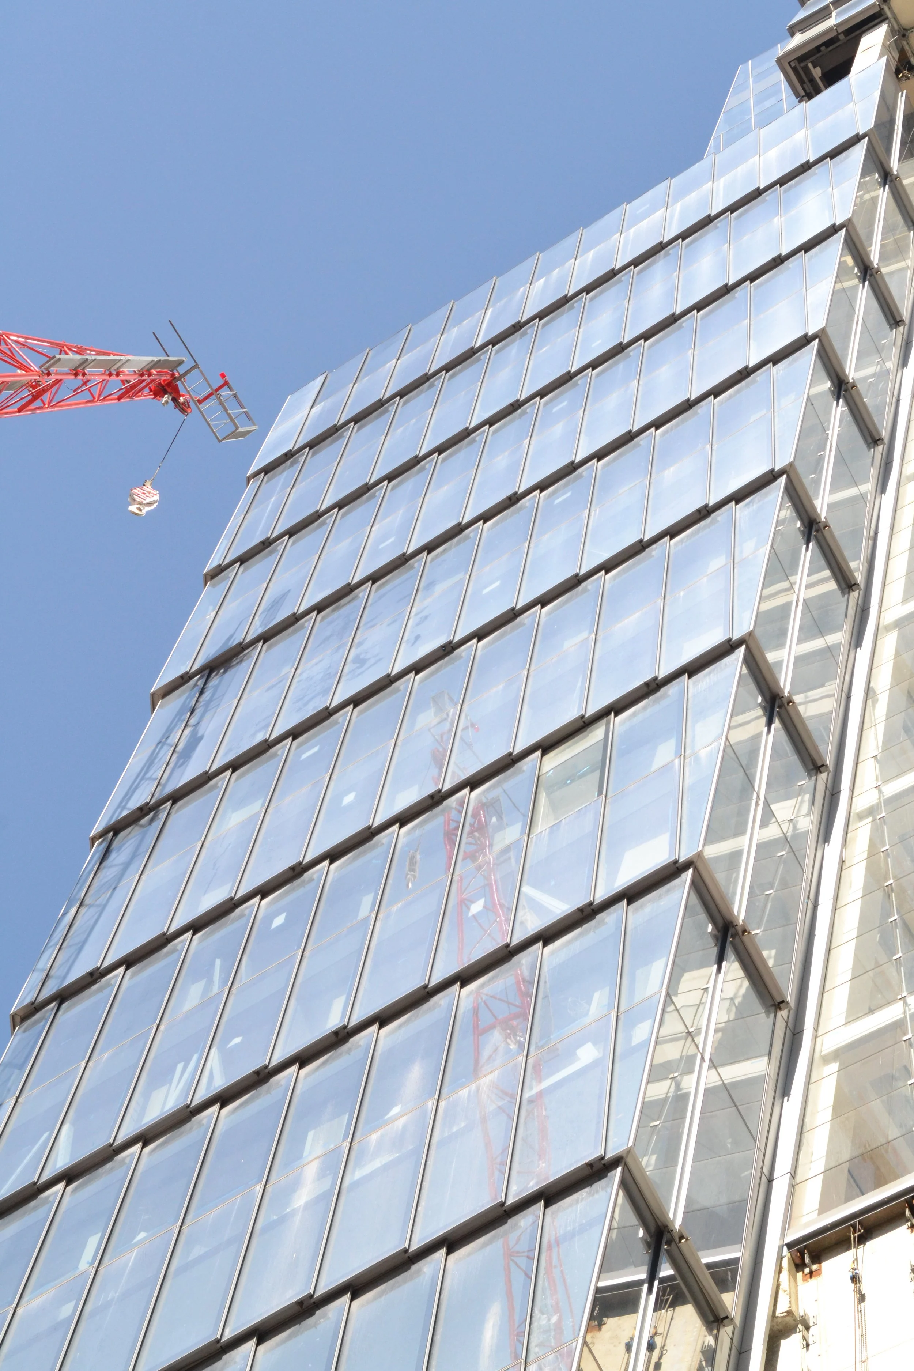
Photo courtesy of Enclos Corp
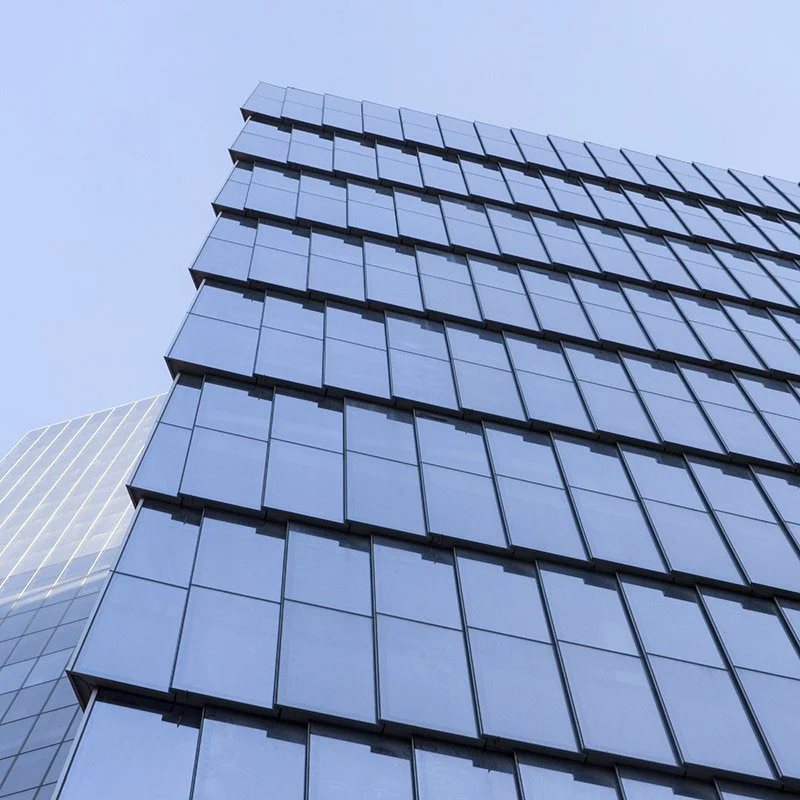
Photo courtesy of KPF
Architect: KPF
Role: Facade System Designer for the Double Shingle Wall
Phase: Preconstruction, Bidding, and Design Assist
Location: New York, NY
Completed: 2014
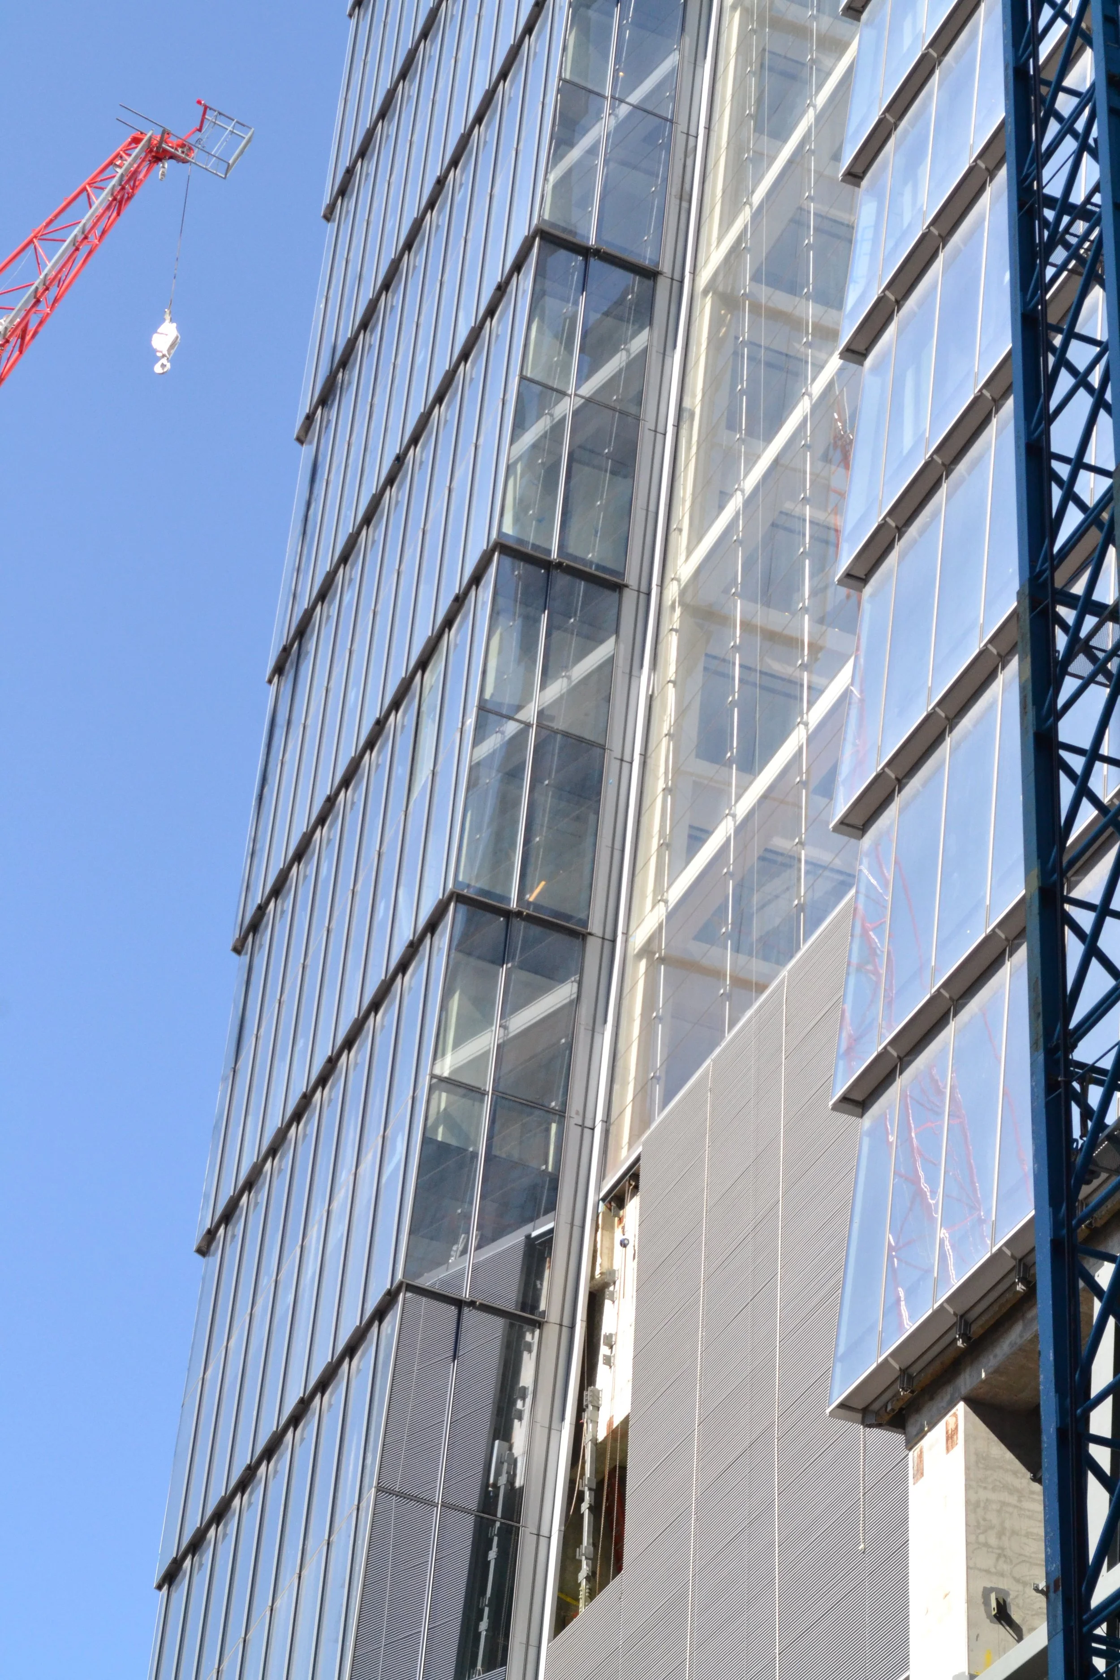
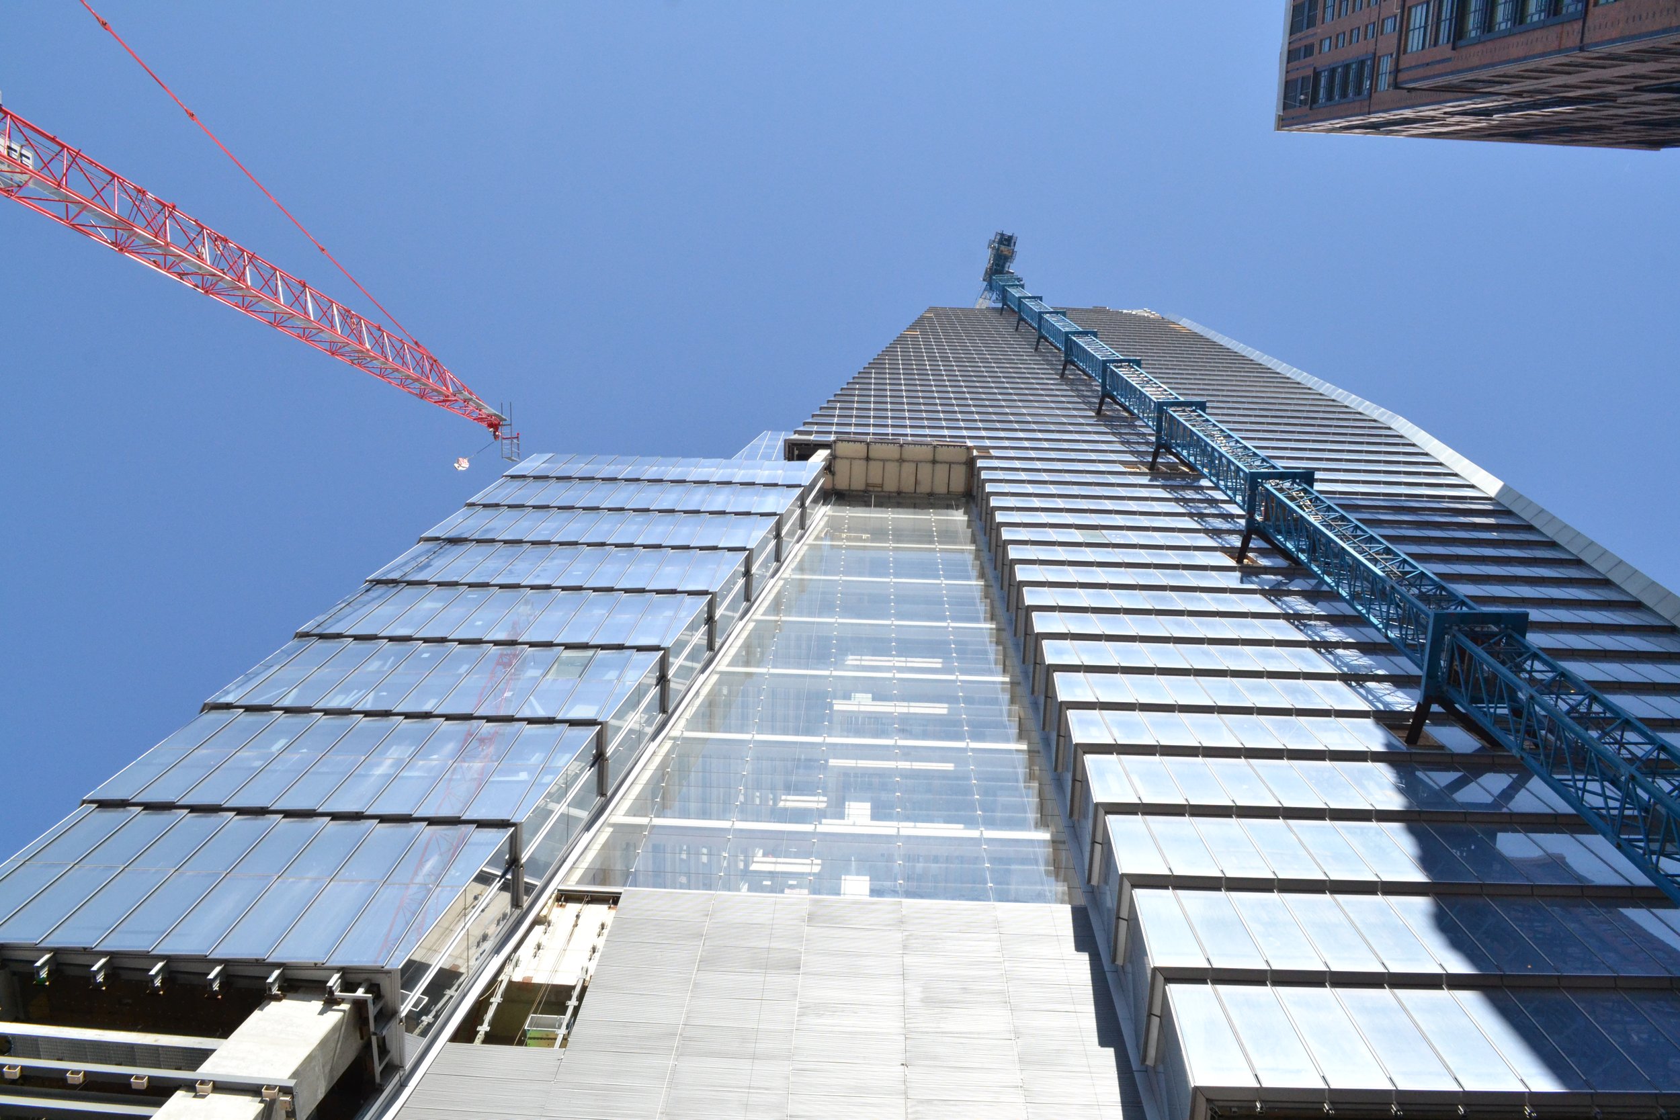
Project description: While at the Enclos Advanced Technology Studio, TJOA partner, Alex Worden was the facade system designer for the double shingle facade (aka Wall type 3) of 10 Hudson Yards, formerly known as Tower C. This double shingle wall turned a 90-degree corner with an inverted sloping portion of WT3 creating a beautifully complex unitized solution. Role was performed during design assist.
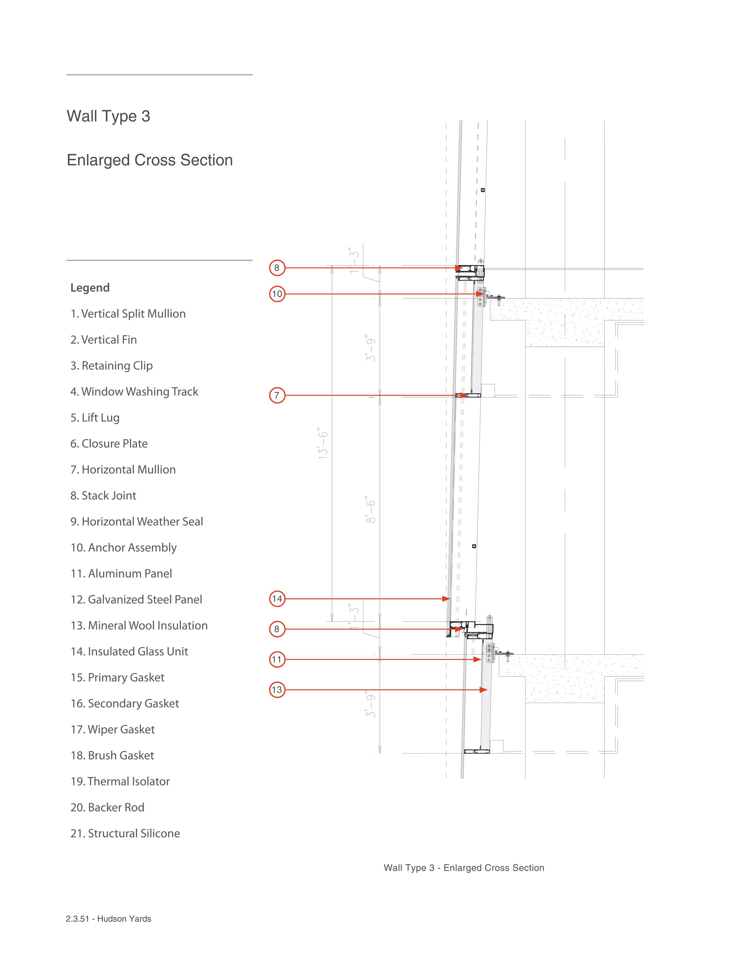
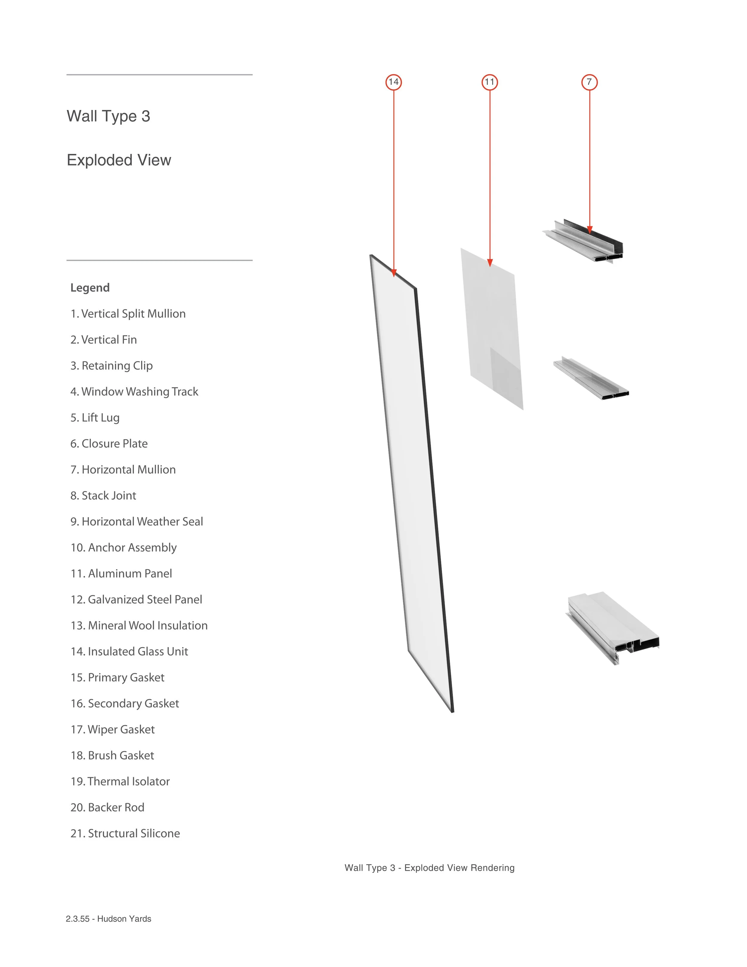
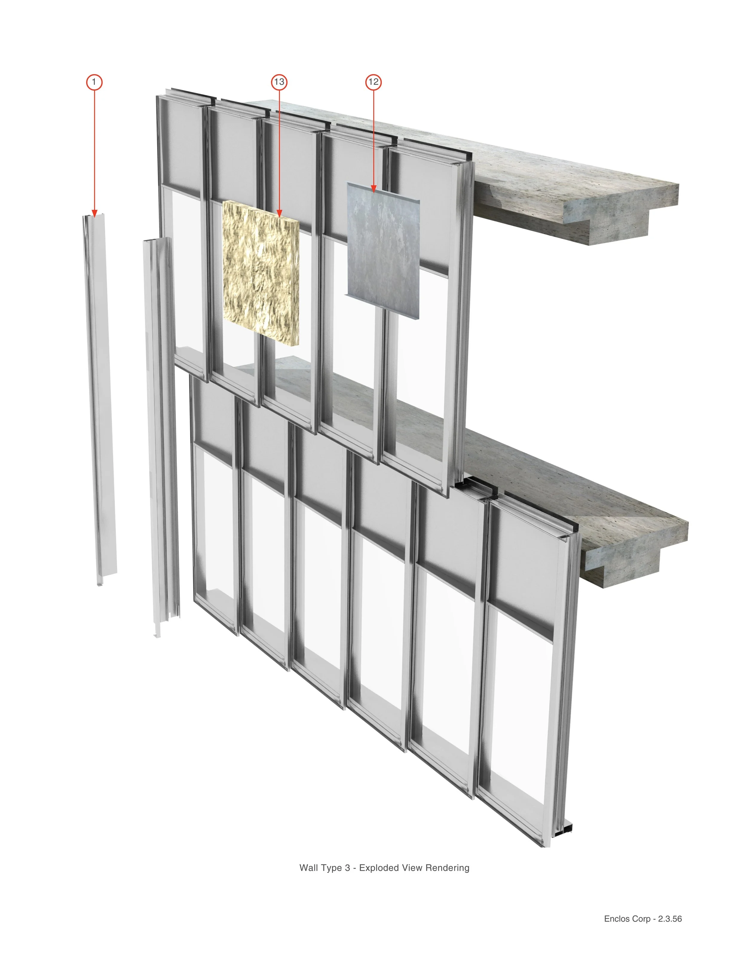
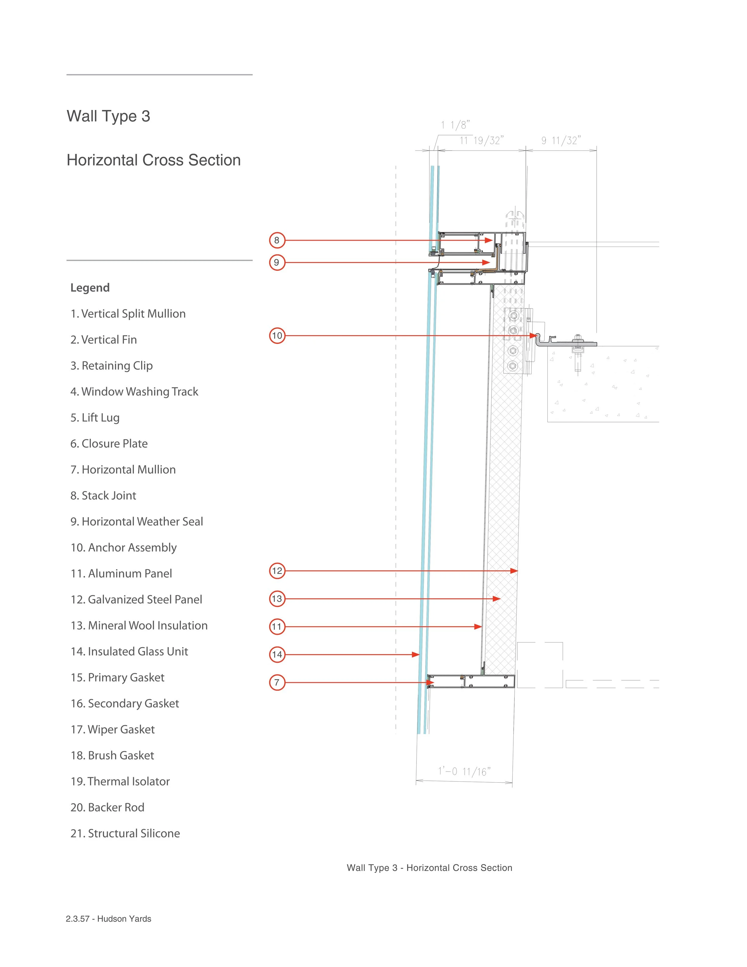
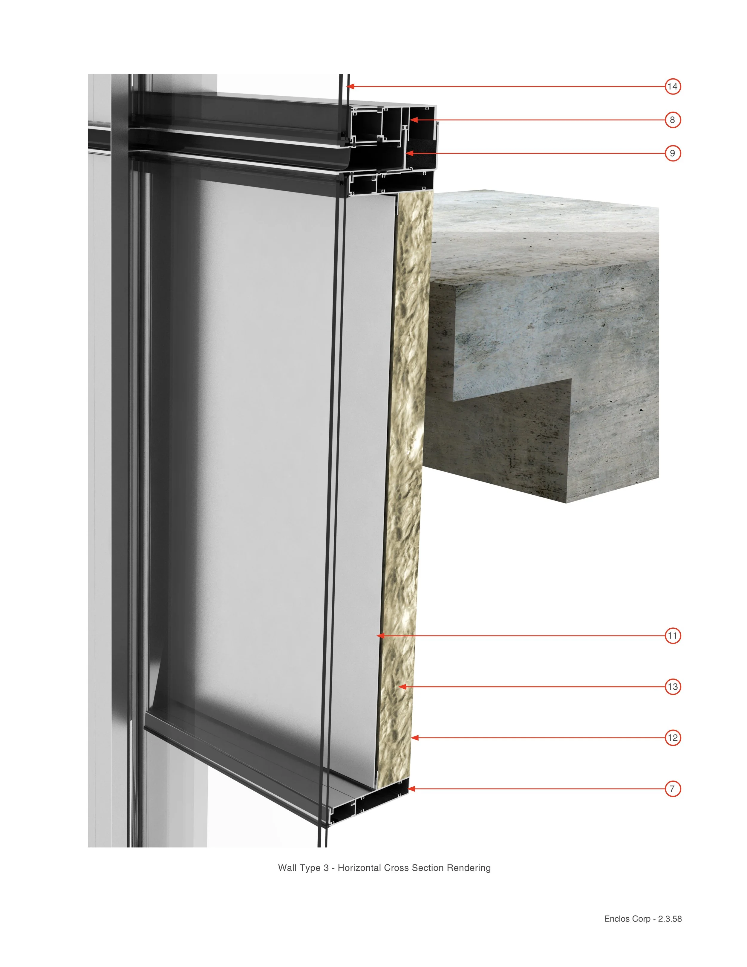
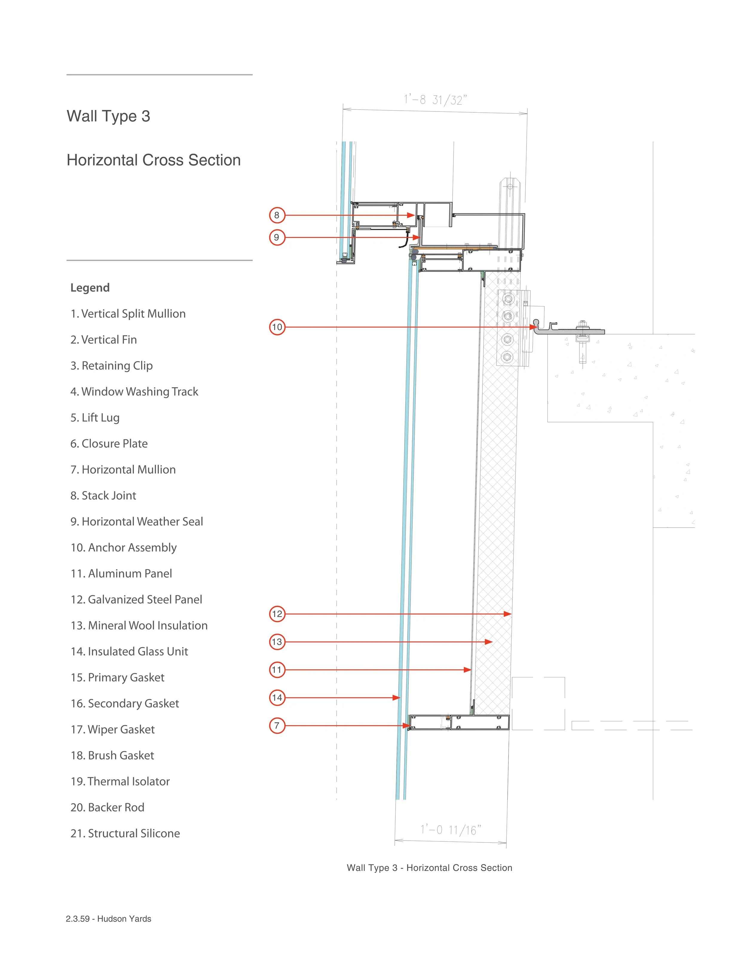
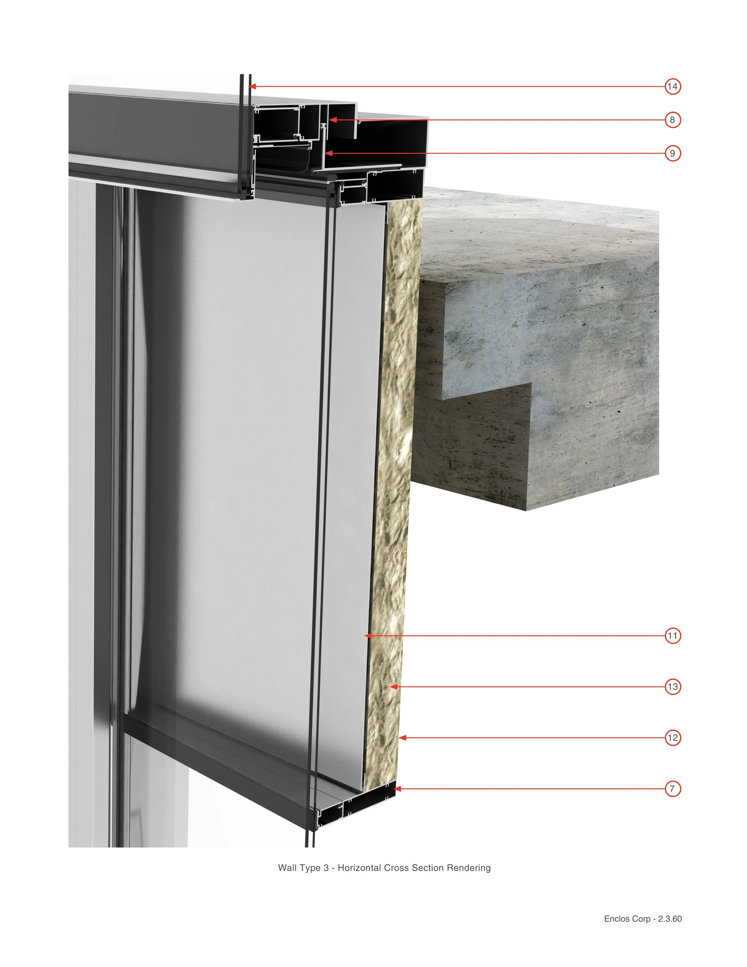
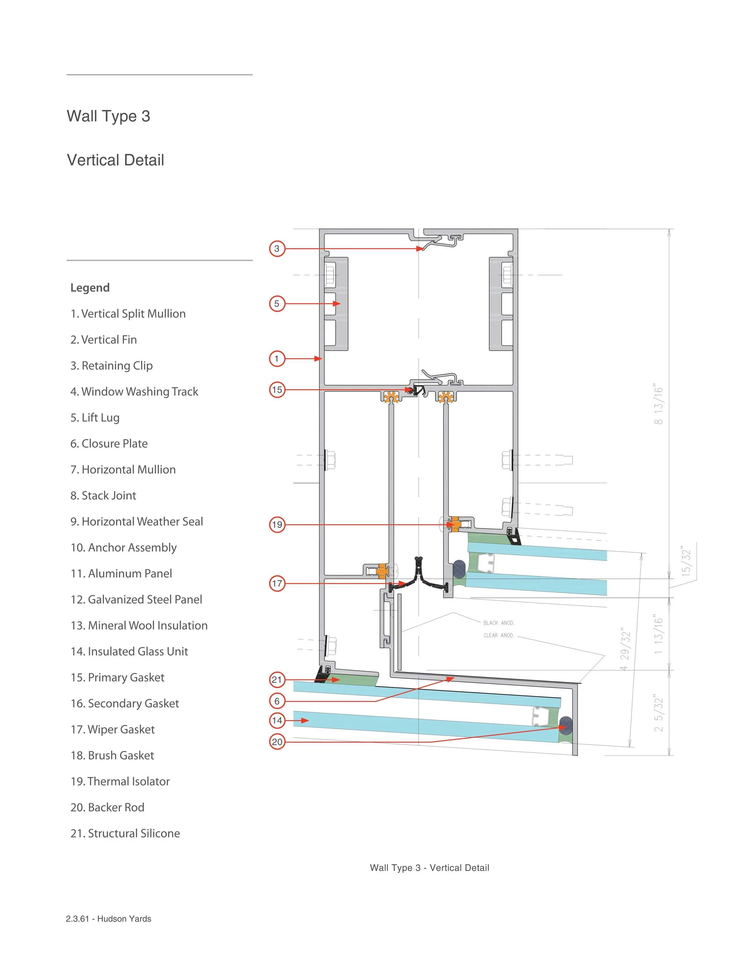
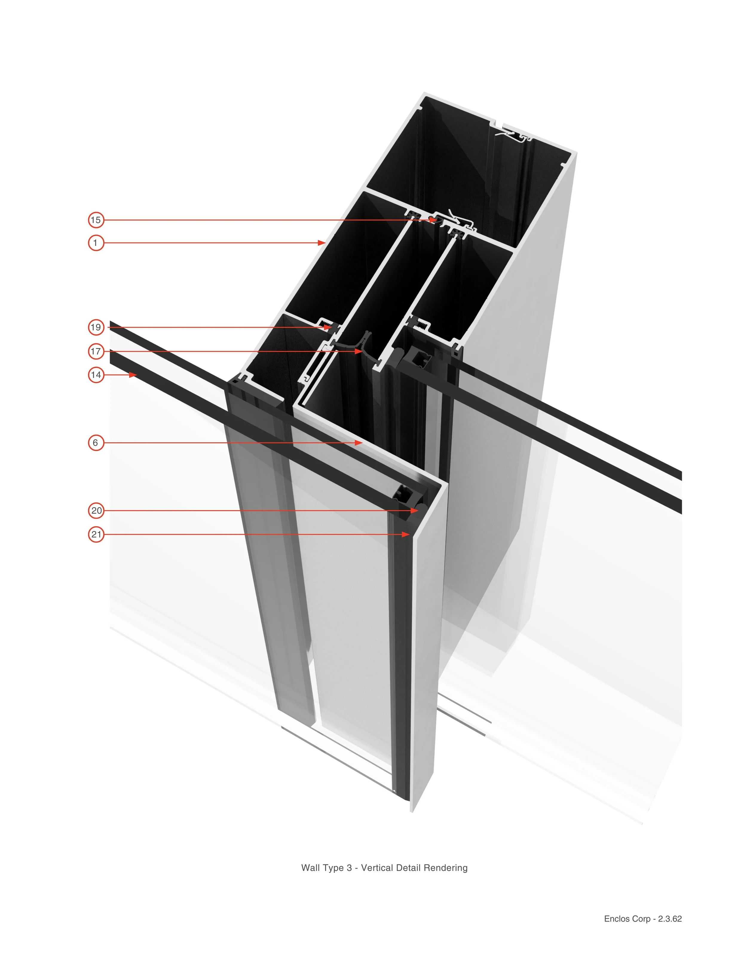
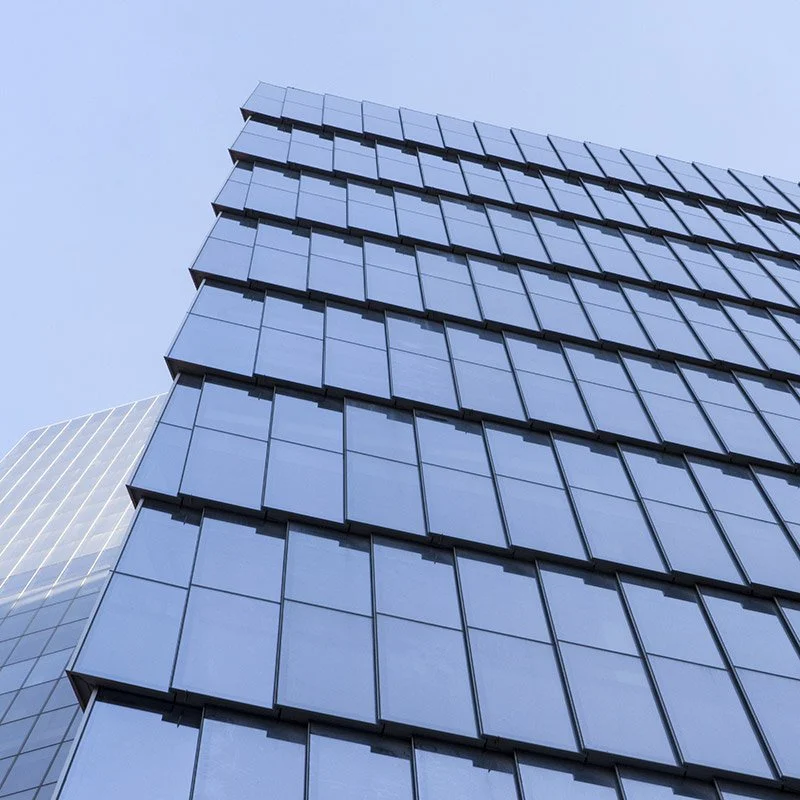
System Overview: This system is an unitized-aluminum curtainwall anchored at the concrete slab from the floor above. Wall Type 3 is located at the first 16 floors on the north, west and south elevations. It incorporates an overlapping shingled design. The typical curtainwall unit dimensions are 5’-0” wide and 13’-6” tall. The wall condition is plumb with two types of stack joints that alternate at every other floor, one in plane and one offset.
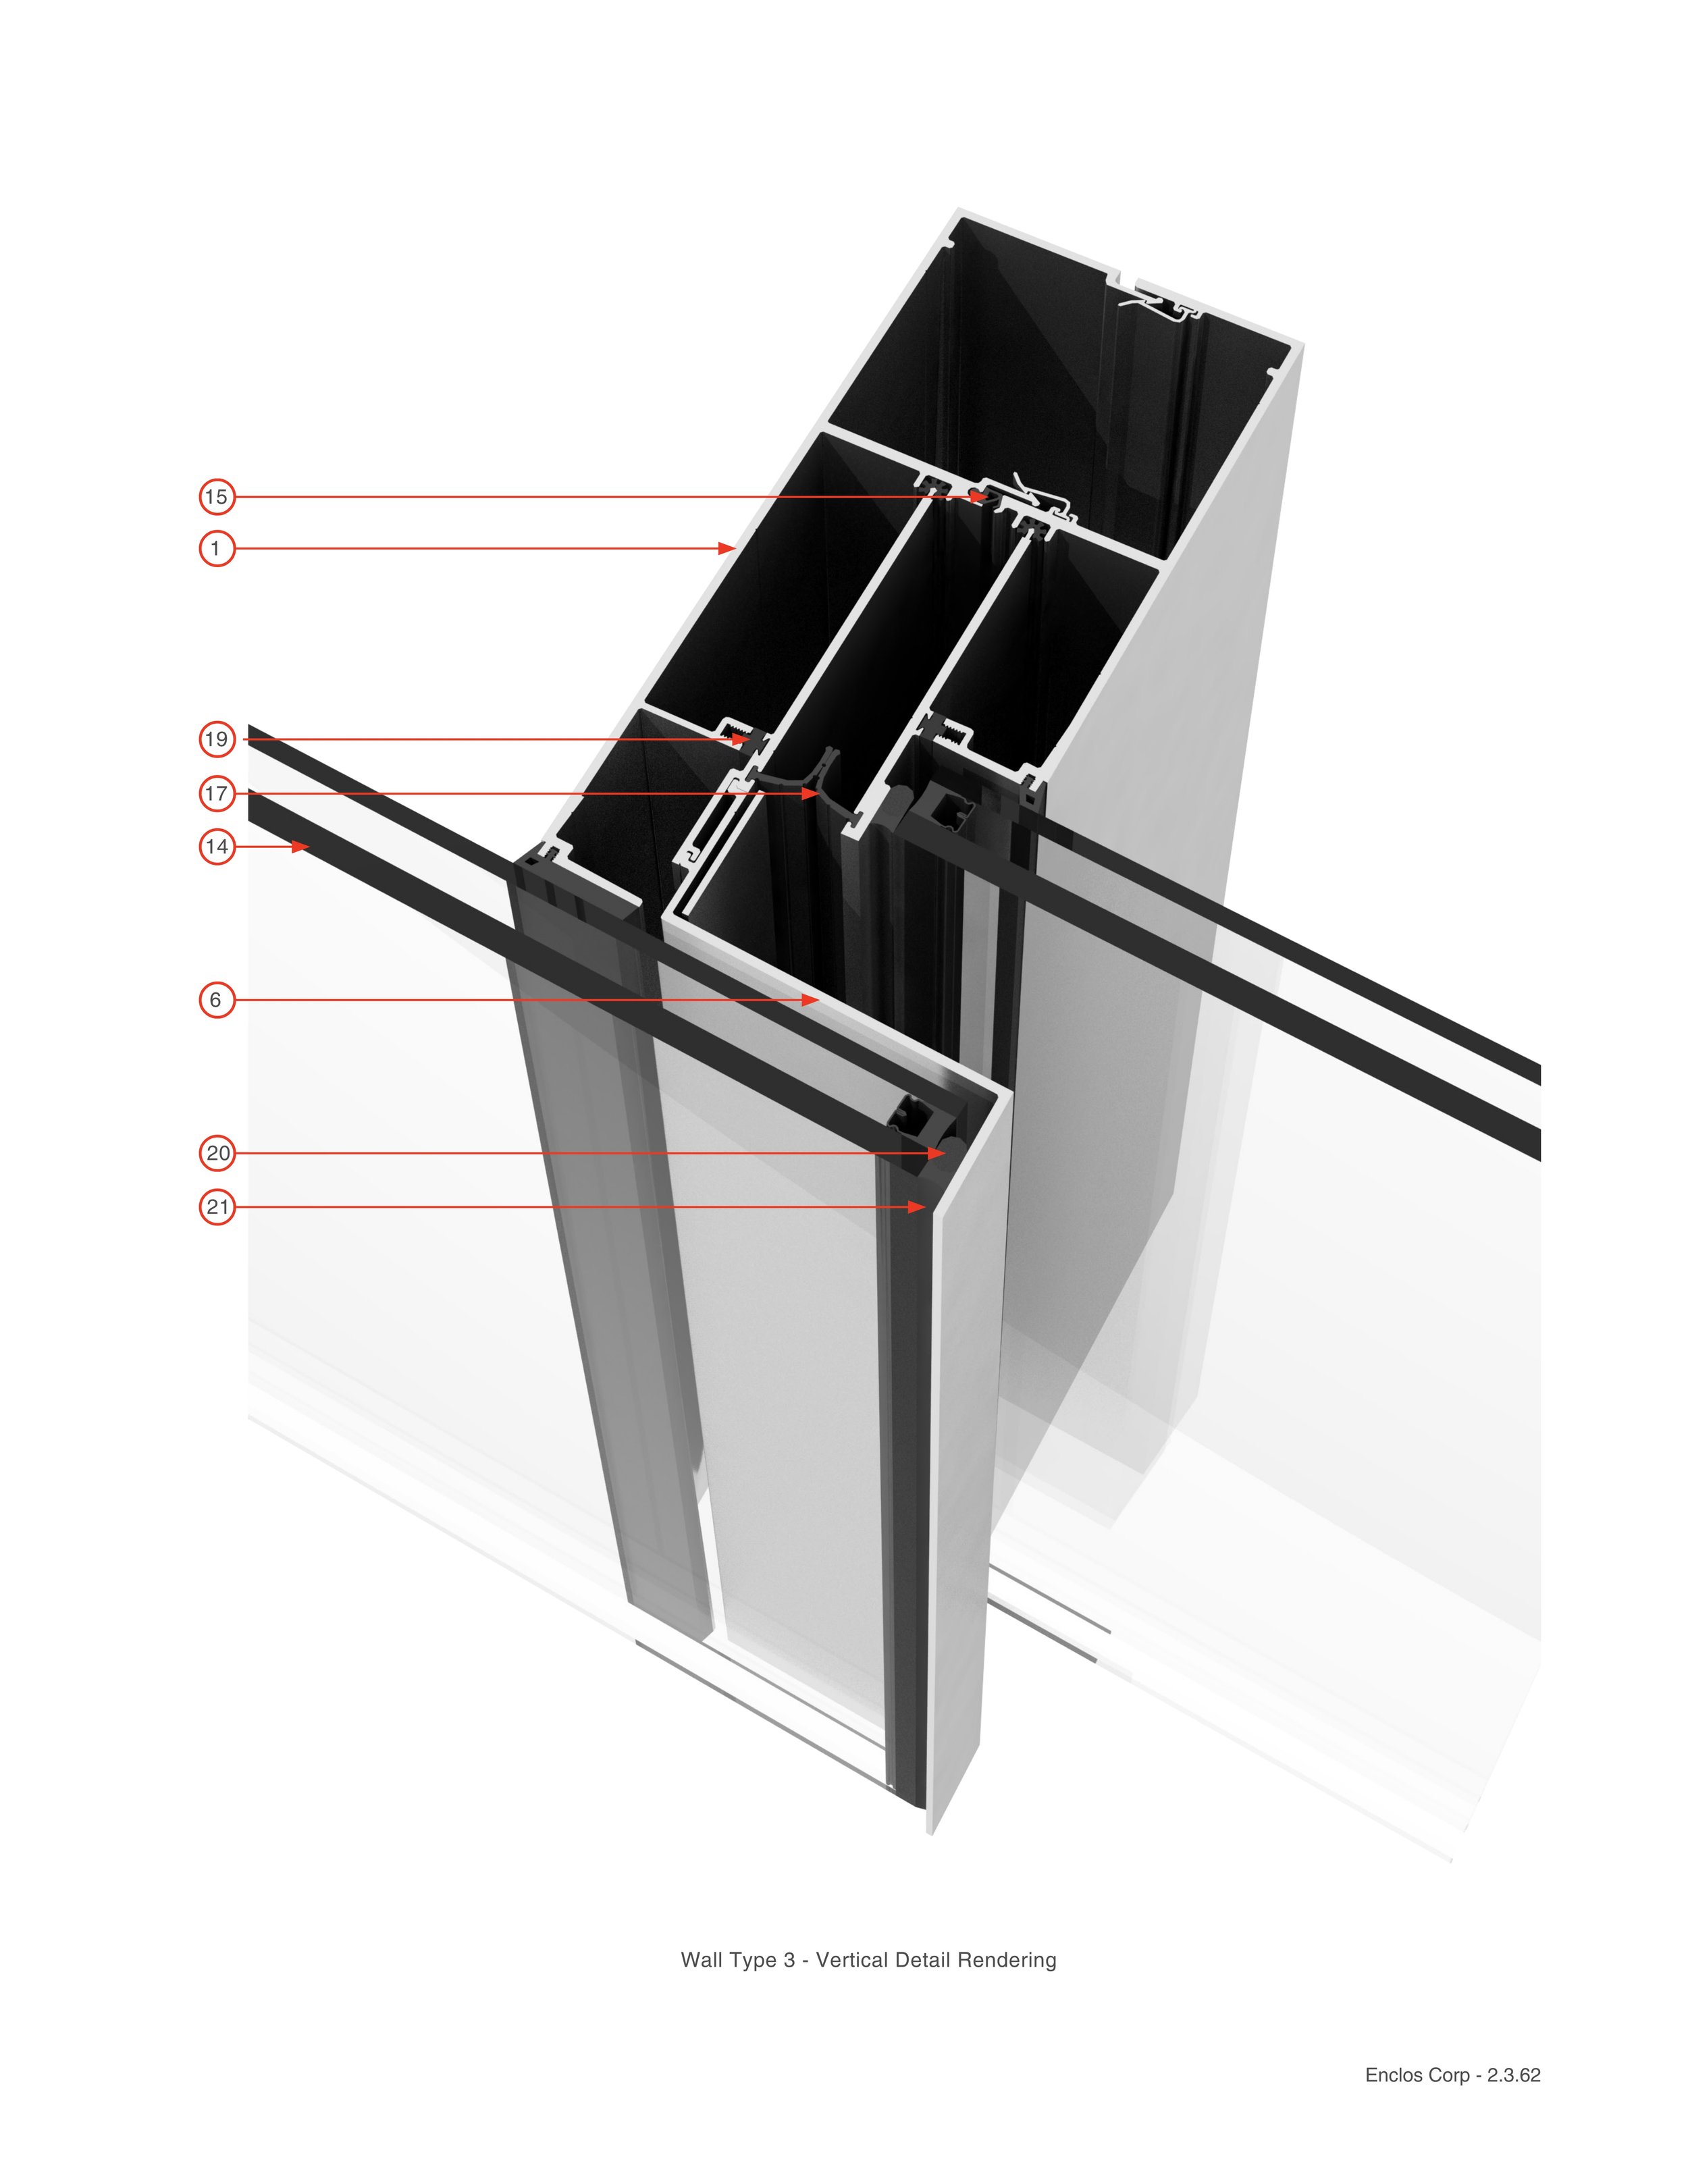
The aluminum curtainwall system is a pressure equalized curtain wall, which is fully thermally broken, with two lines of defense against air and vapor. The glass is an IGU with the specified coating, and performance requirements.