PRIVATE HEALTH PAVILION
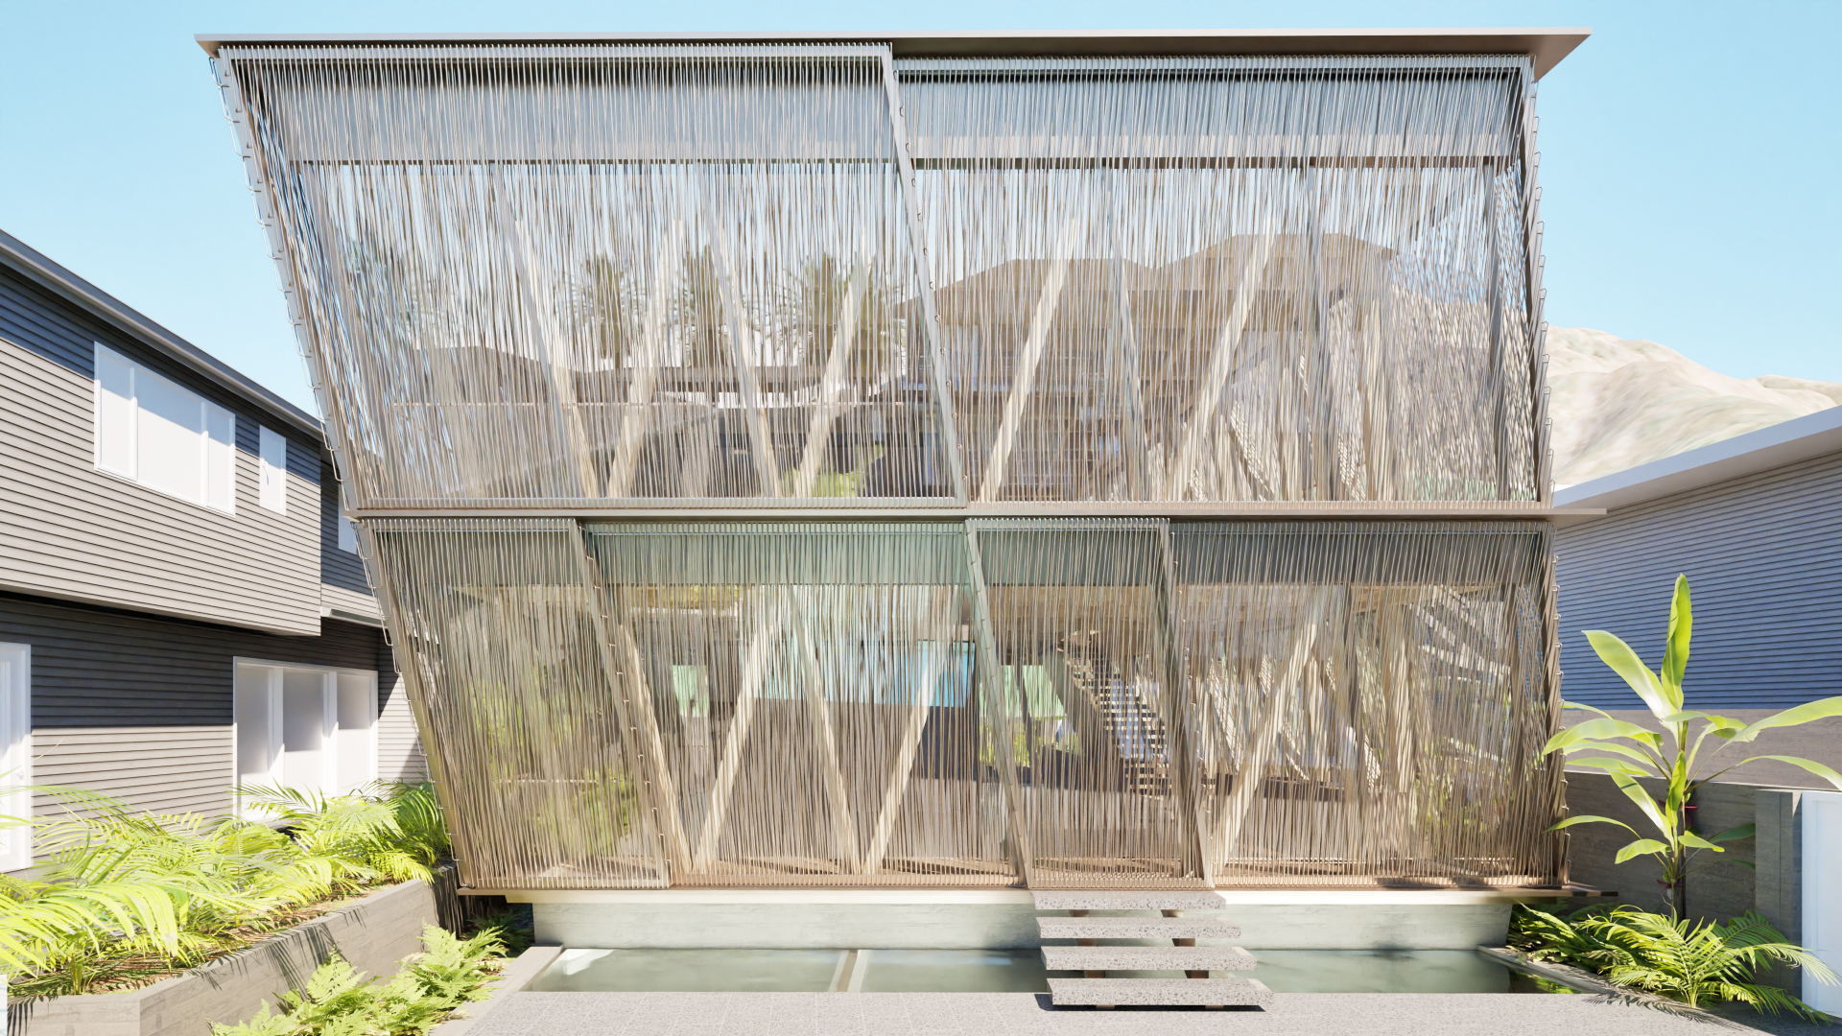
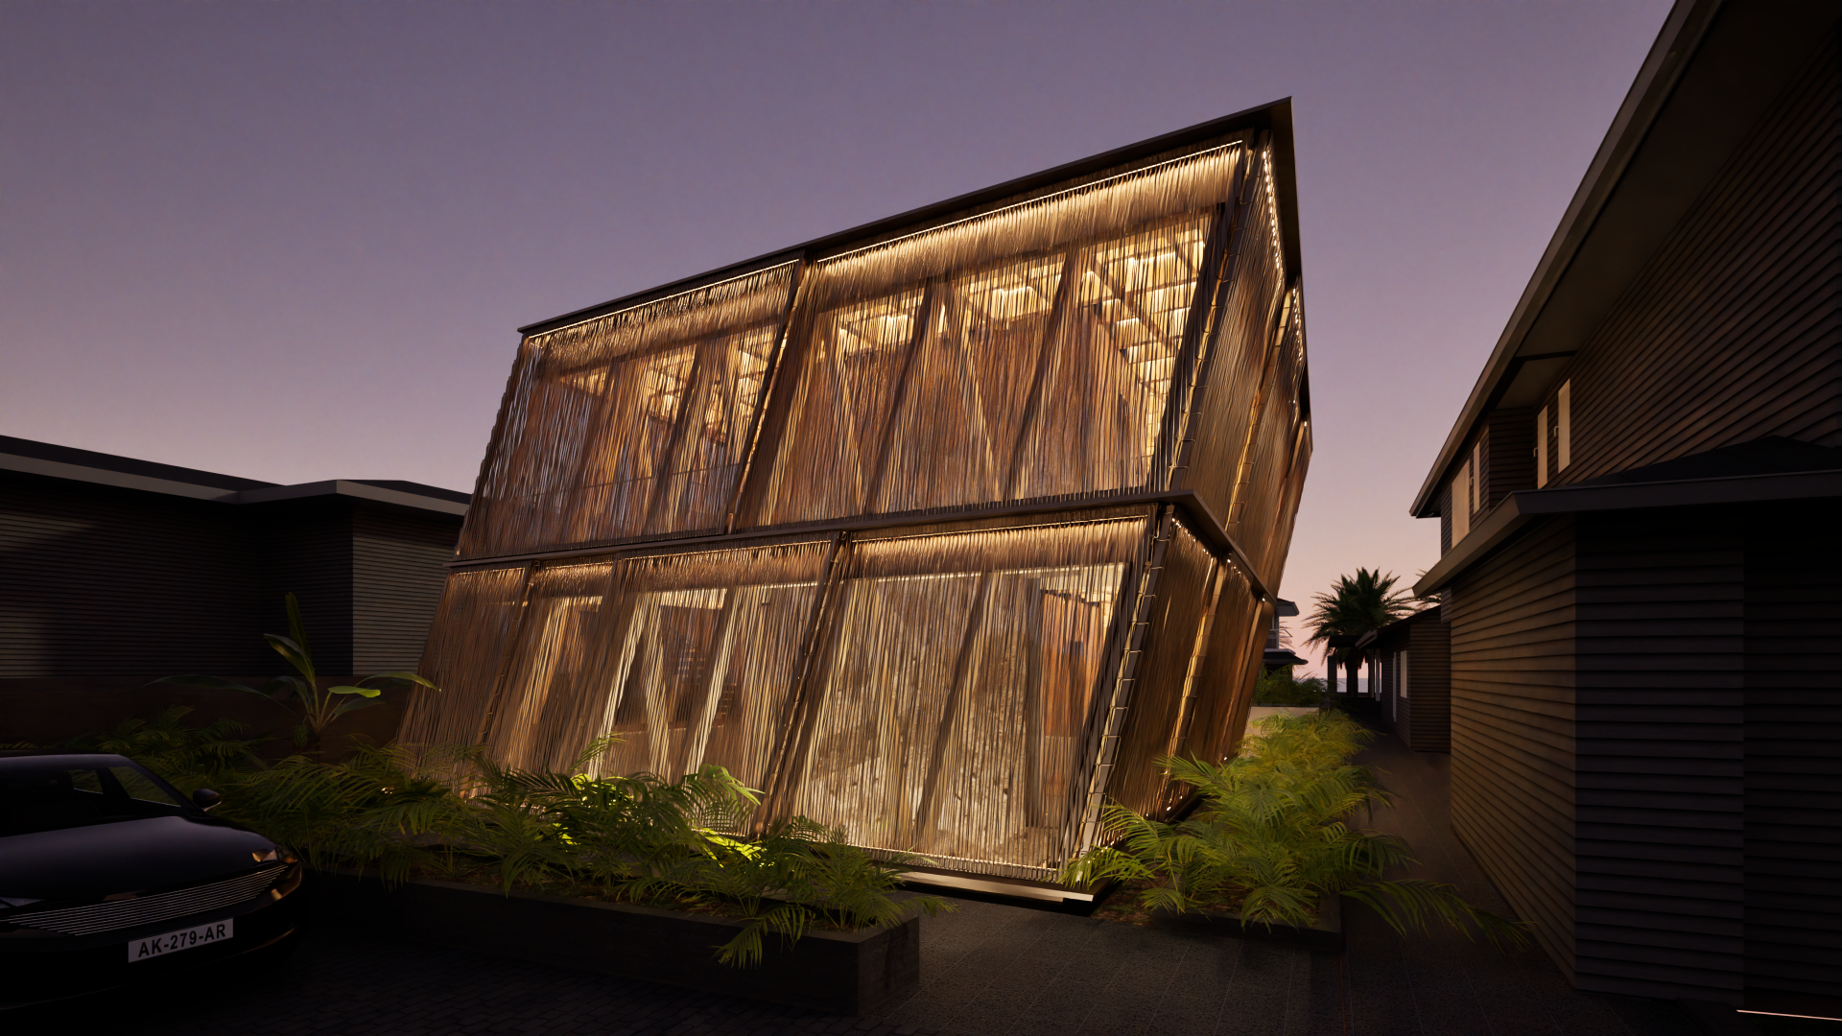
Rendering by Matsys
Owner: Confidential
Architect: Matsys & Lake Flato
Role: Full-Service Facade Consulting:
System Design, Selection, Detailing
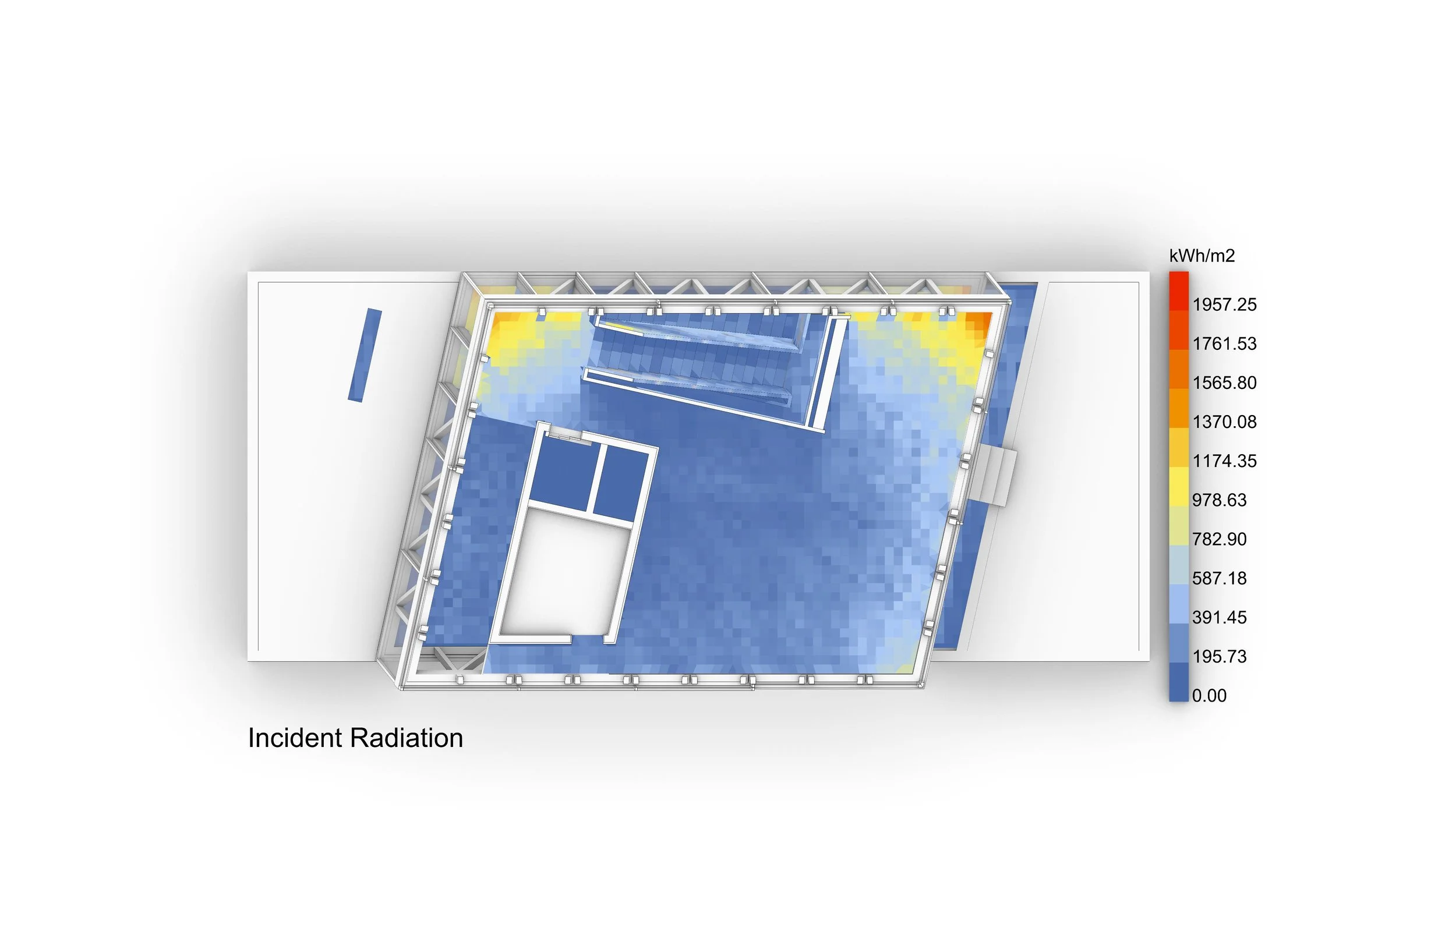
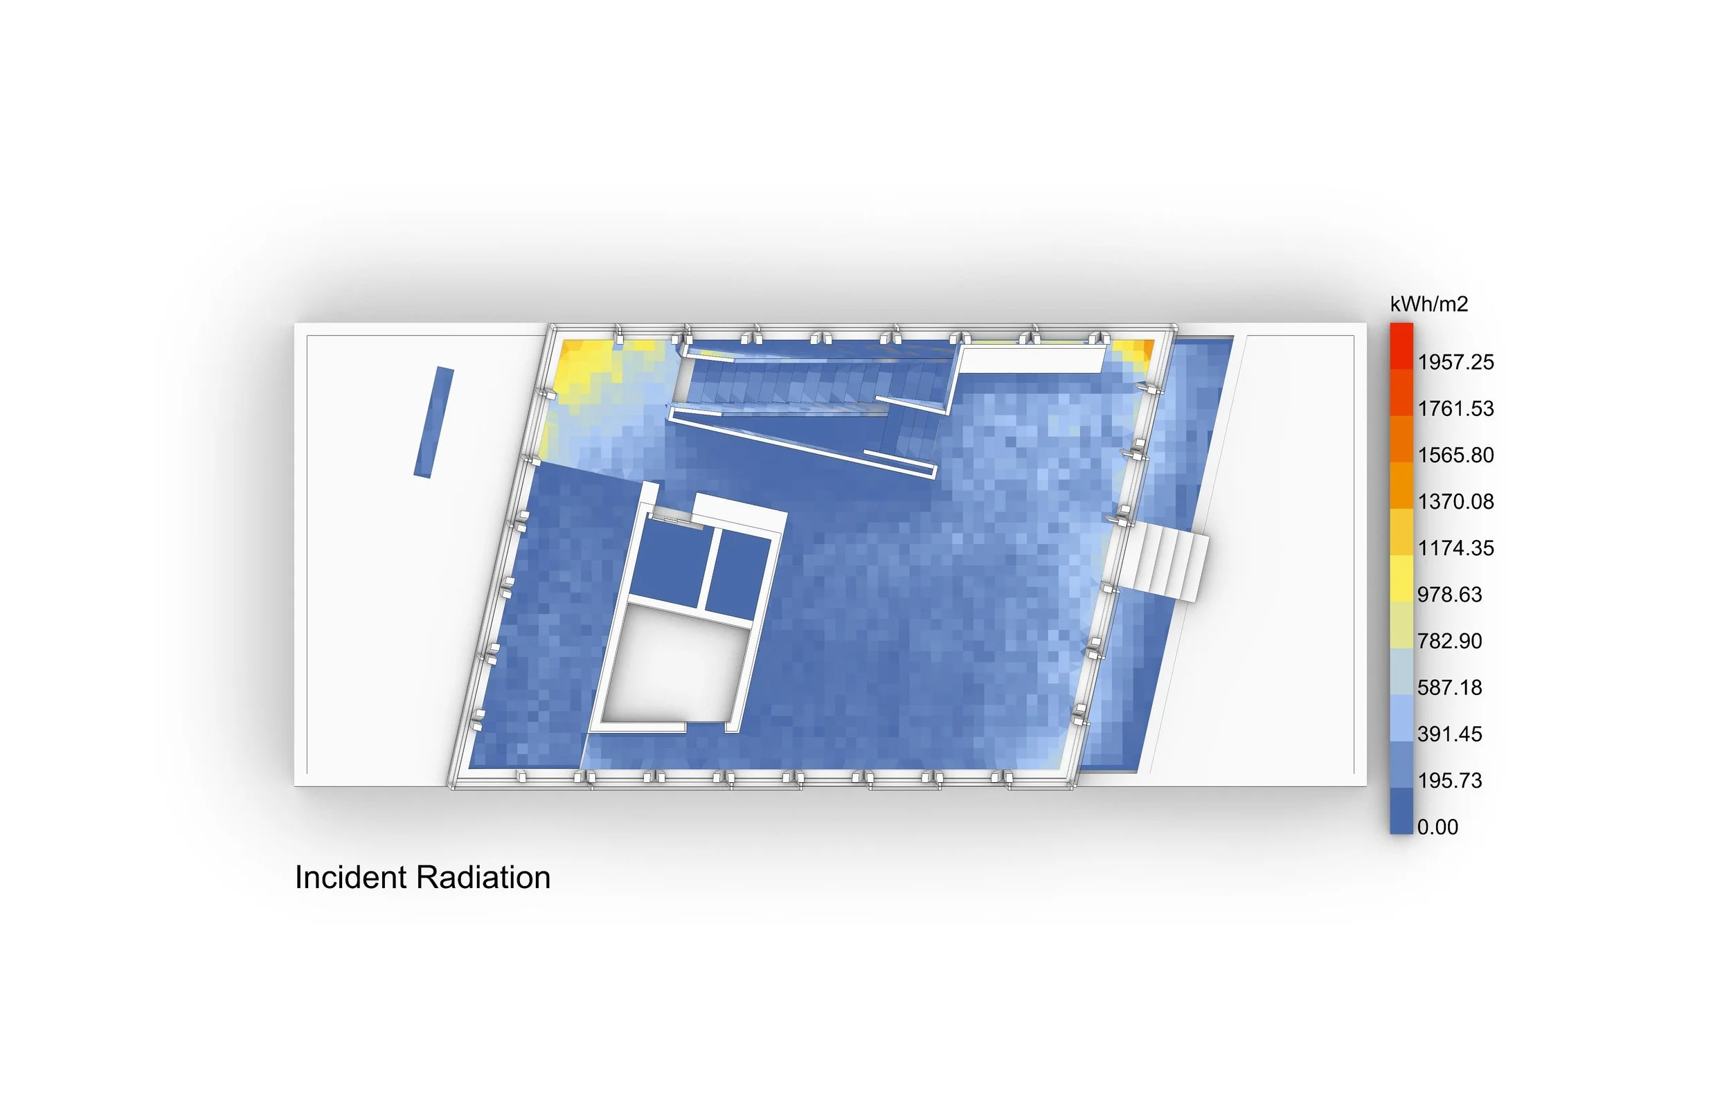
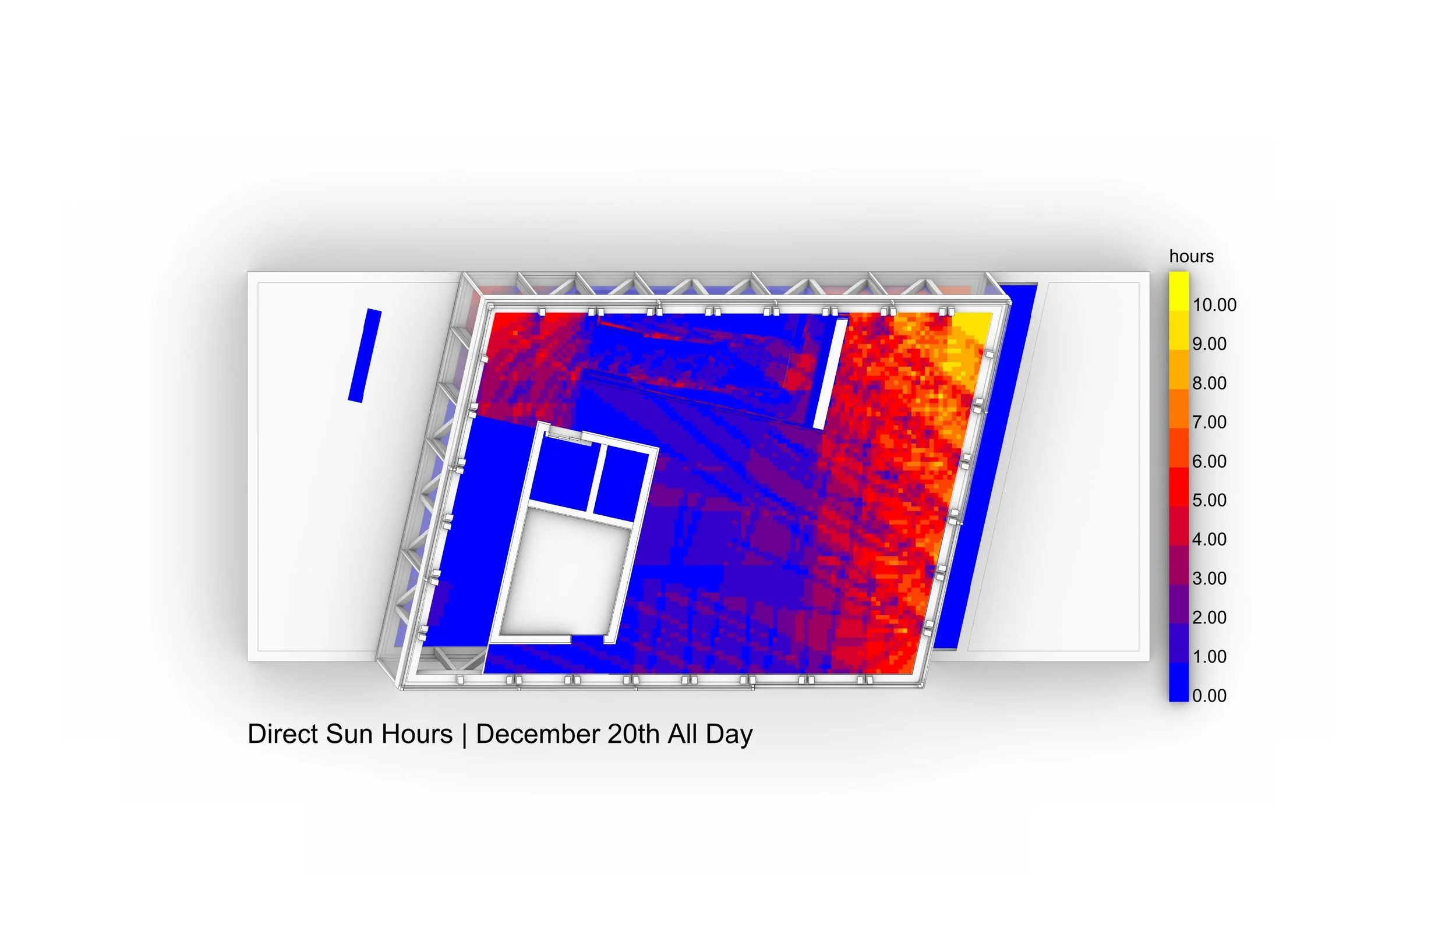
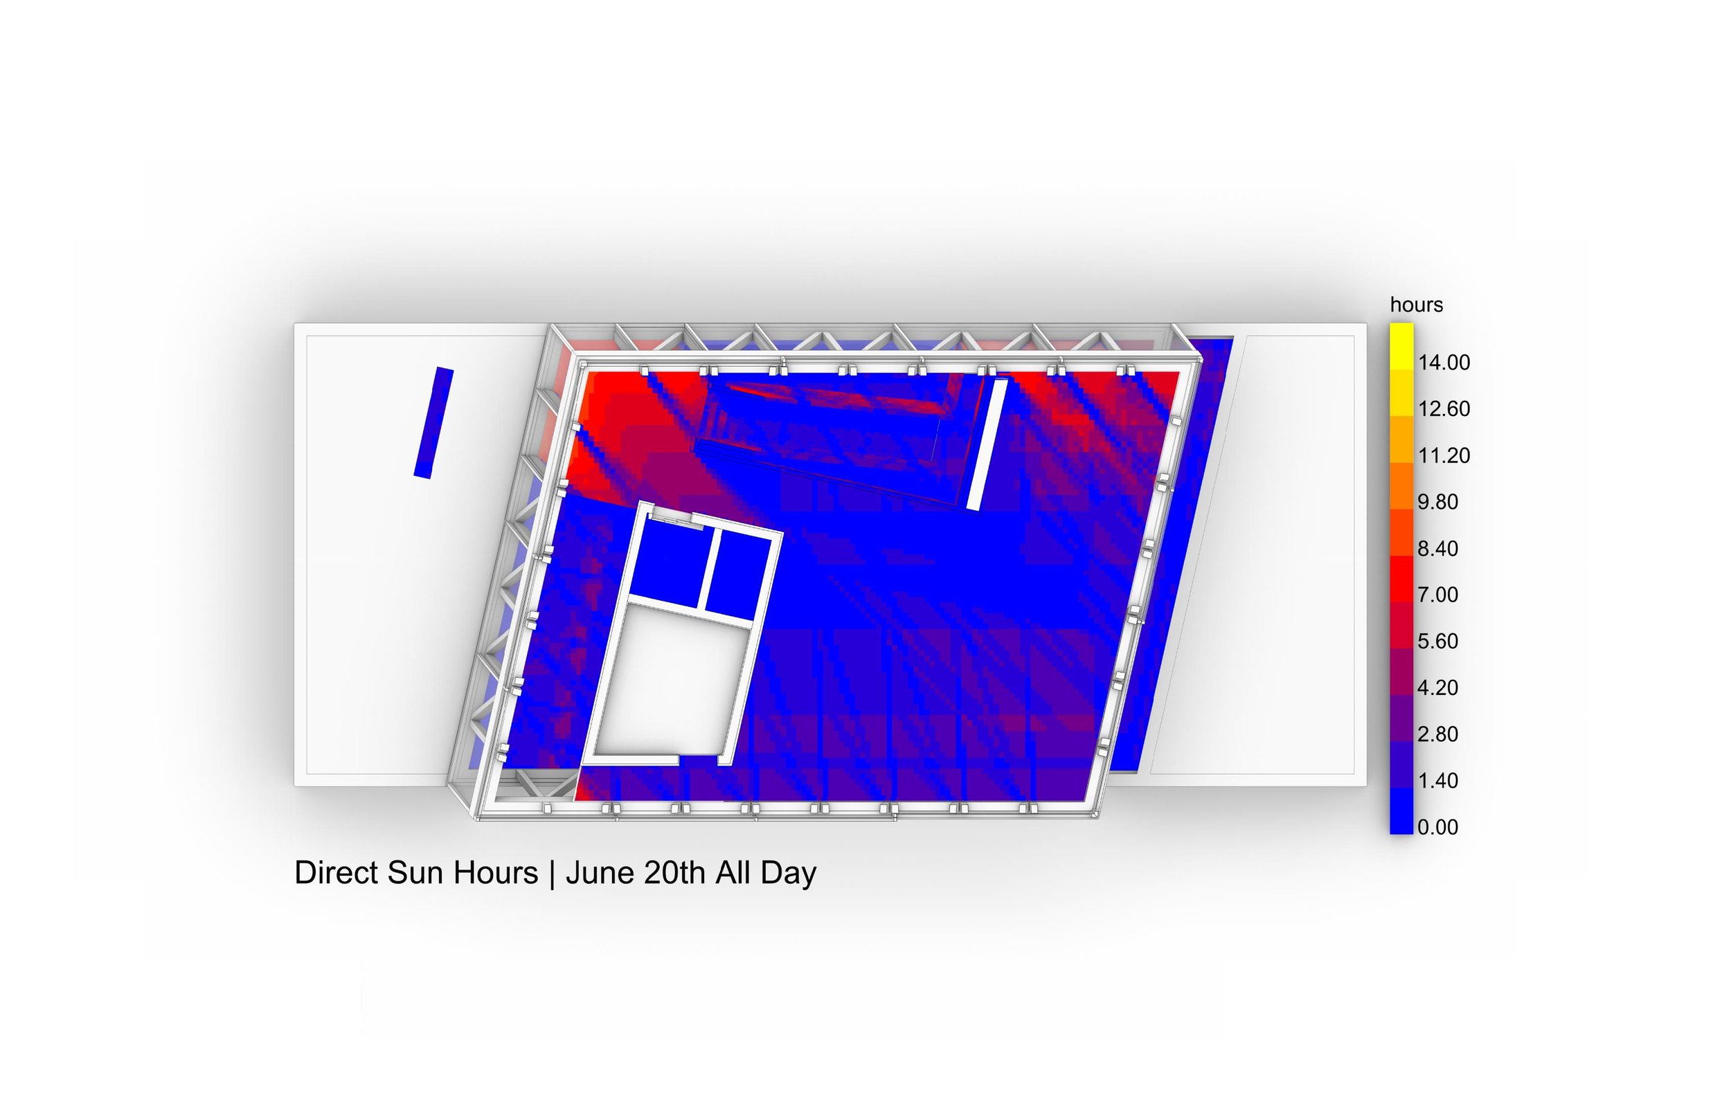
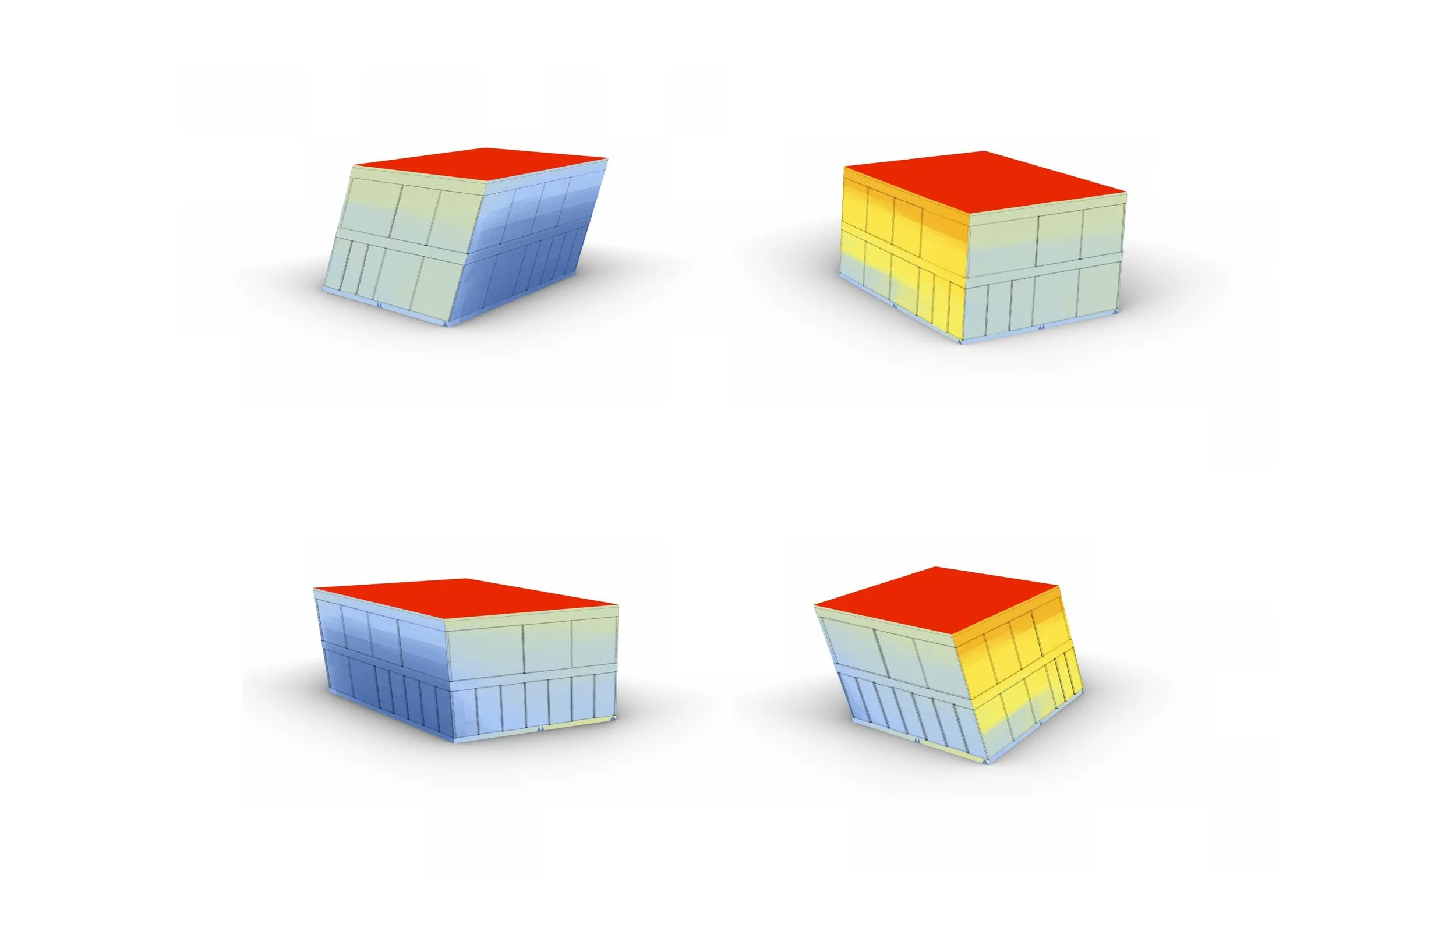
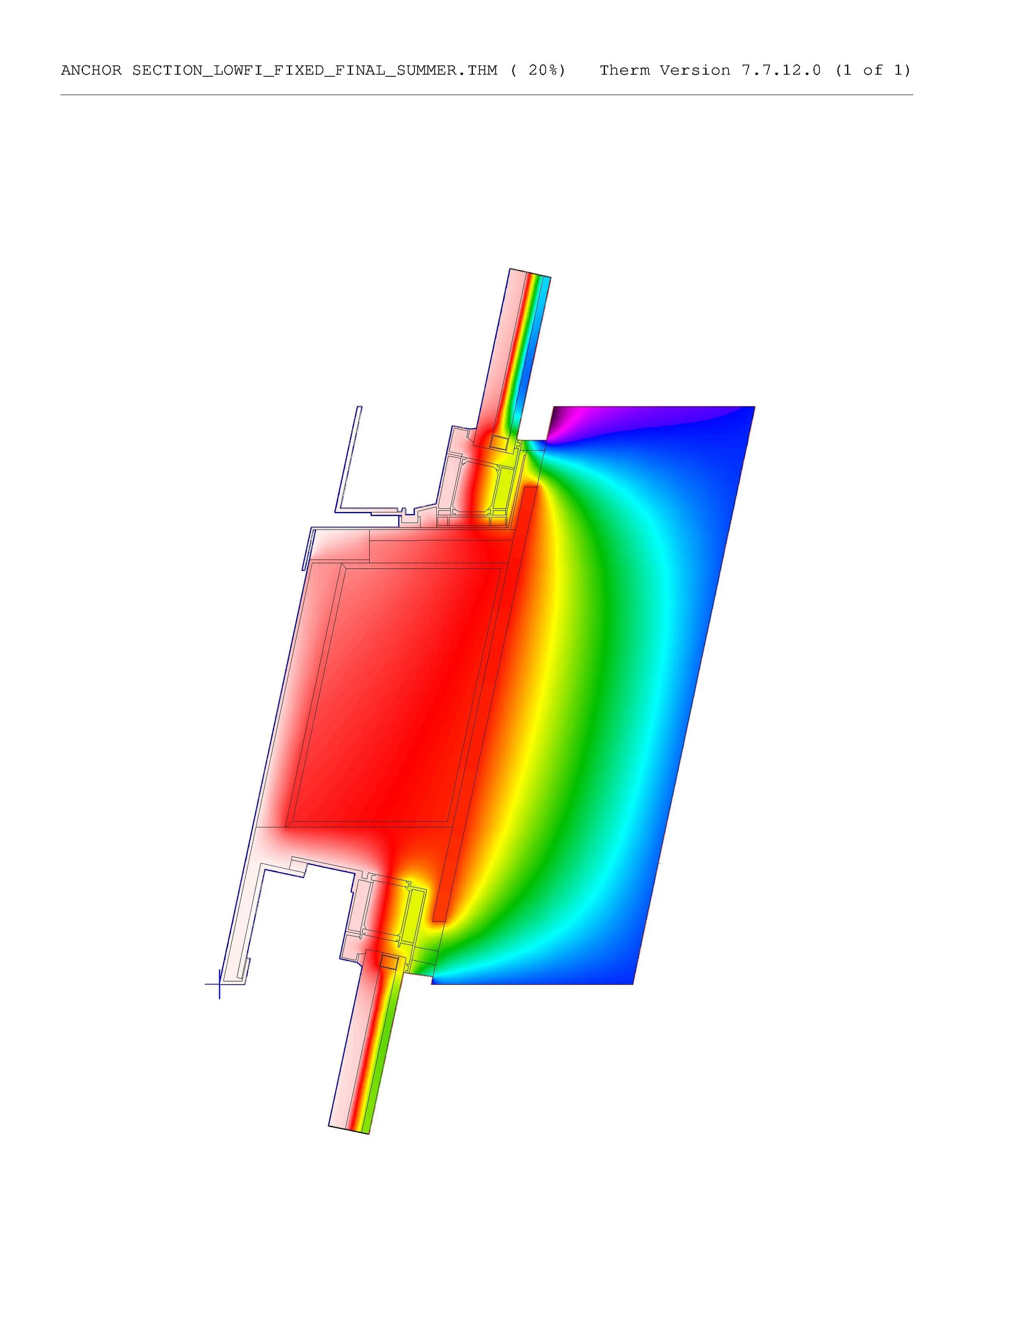
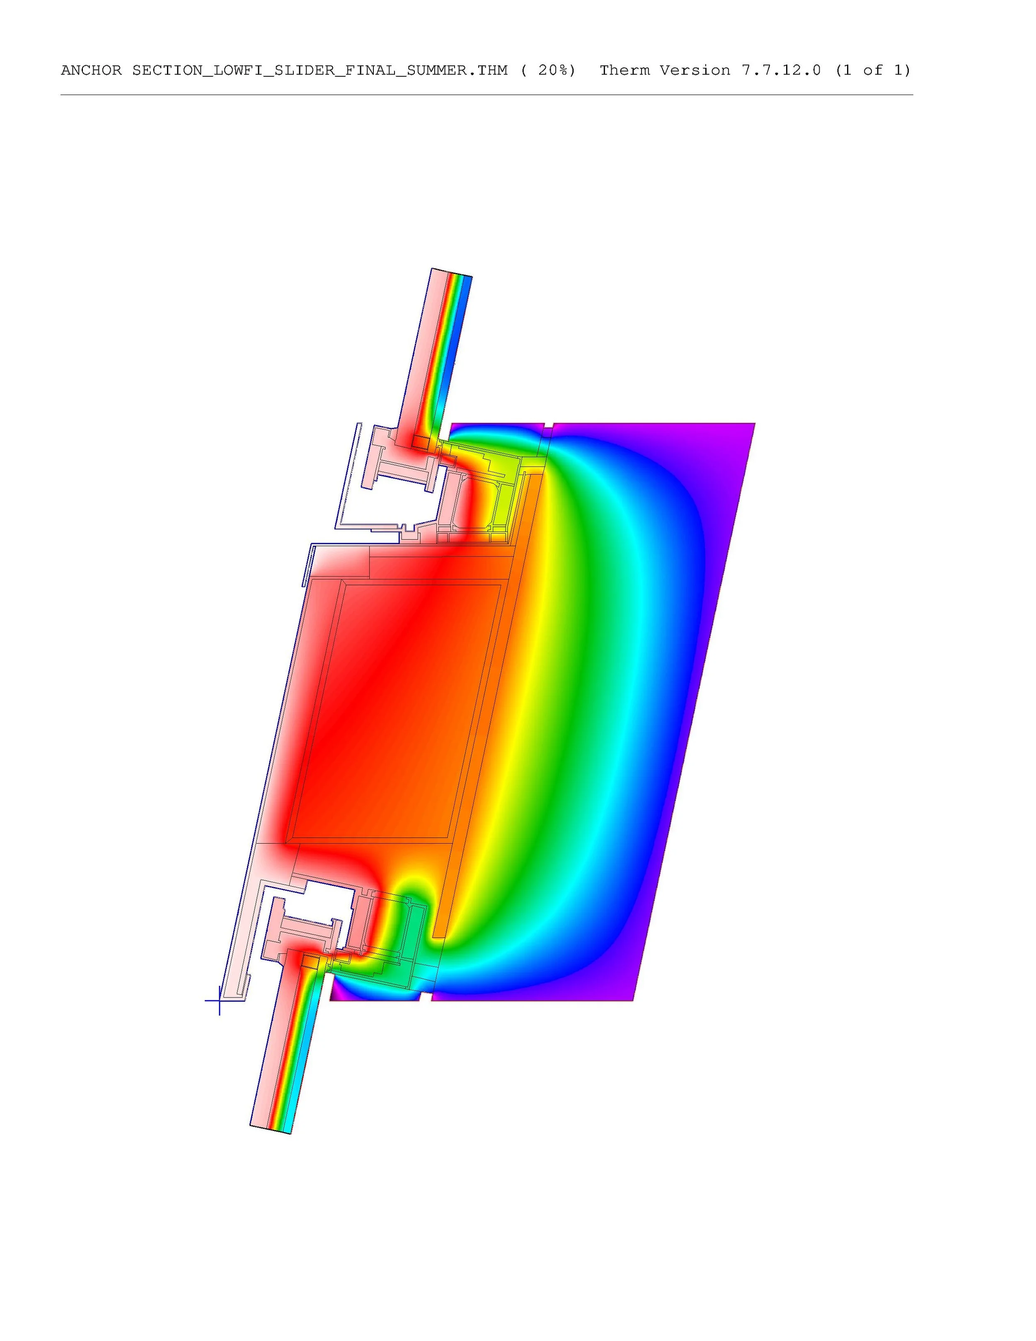
Thermal, Hygrothermal, Solar and Daylight Analysis
Design Assist and Specification Writing
Location: Confidential
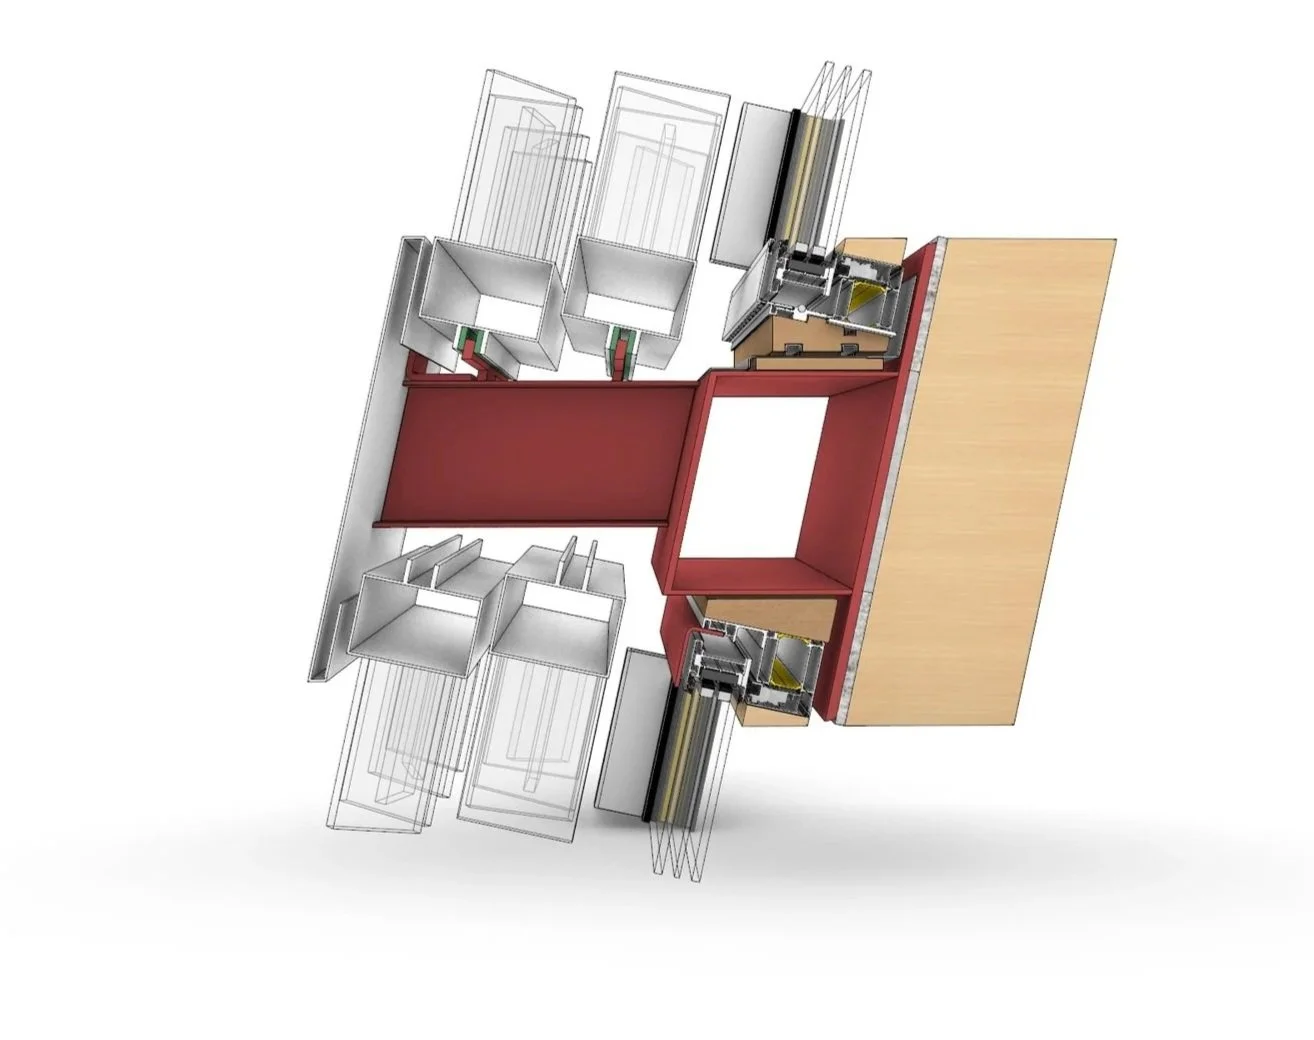
Working with an immensely talented group of designers, engineers, and contractors, TJOA was brought into the team in early concept design to assist in the design, development, material and product selection for the glazing systems and custom sliding screens. The primary structure is a glulam and CLT hybrid which required very specific climate controls and in depth thermal and hygrothermal analysis by TJOA.
As the project progressed, a hybrid approach of traditional Design-Build was implemented along with a parallel Design-Assist track as we worked with the sliding door manufacturer to vet the positive and negative tilted trapezoidal sliding glazing systems. TJOA managed the Design-Assist process along with developing all exterior details for the vertical envelope with integrated coordination with the project EOR, AOR, and GC.
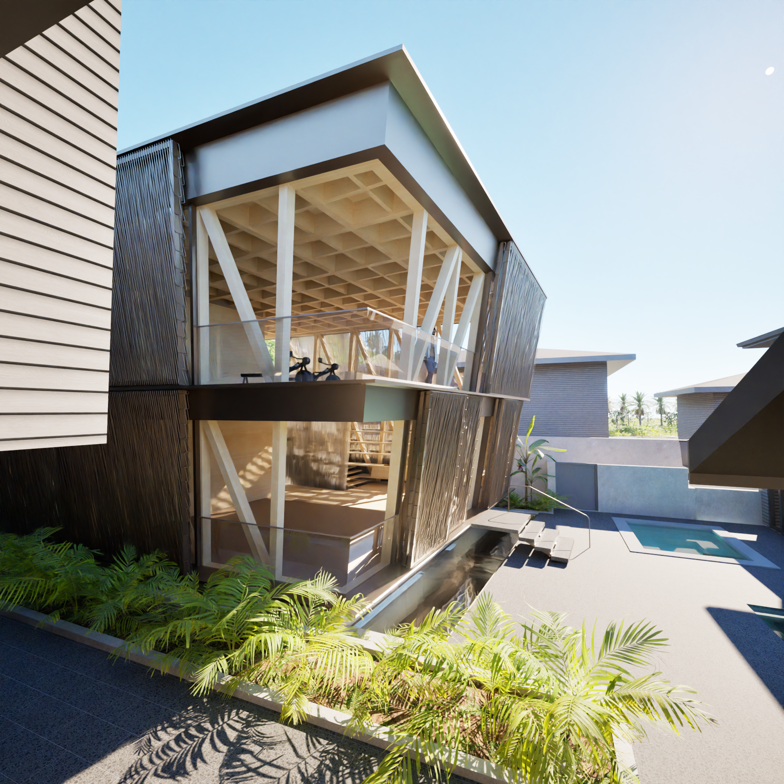
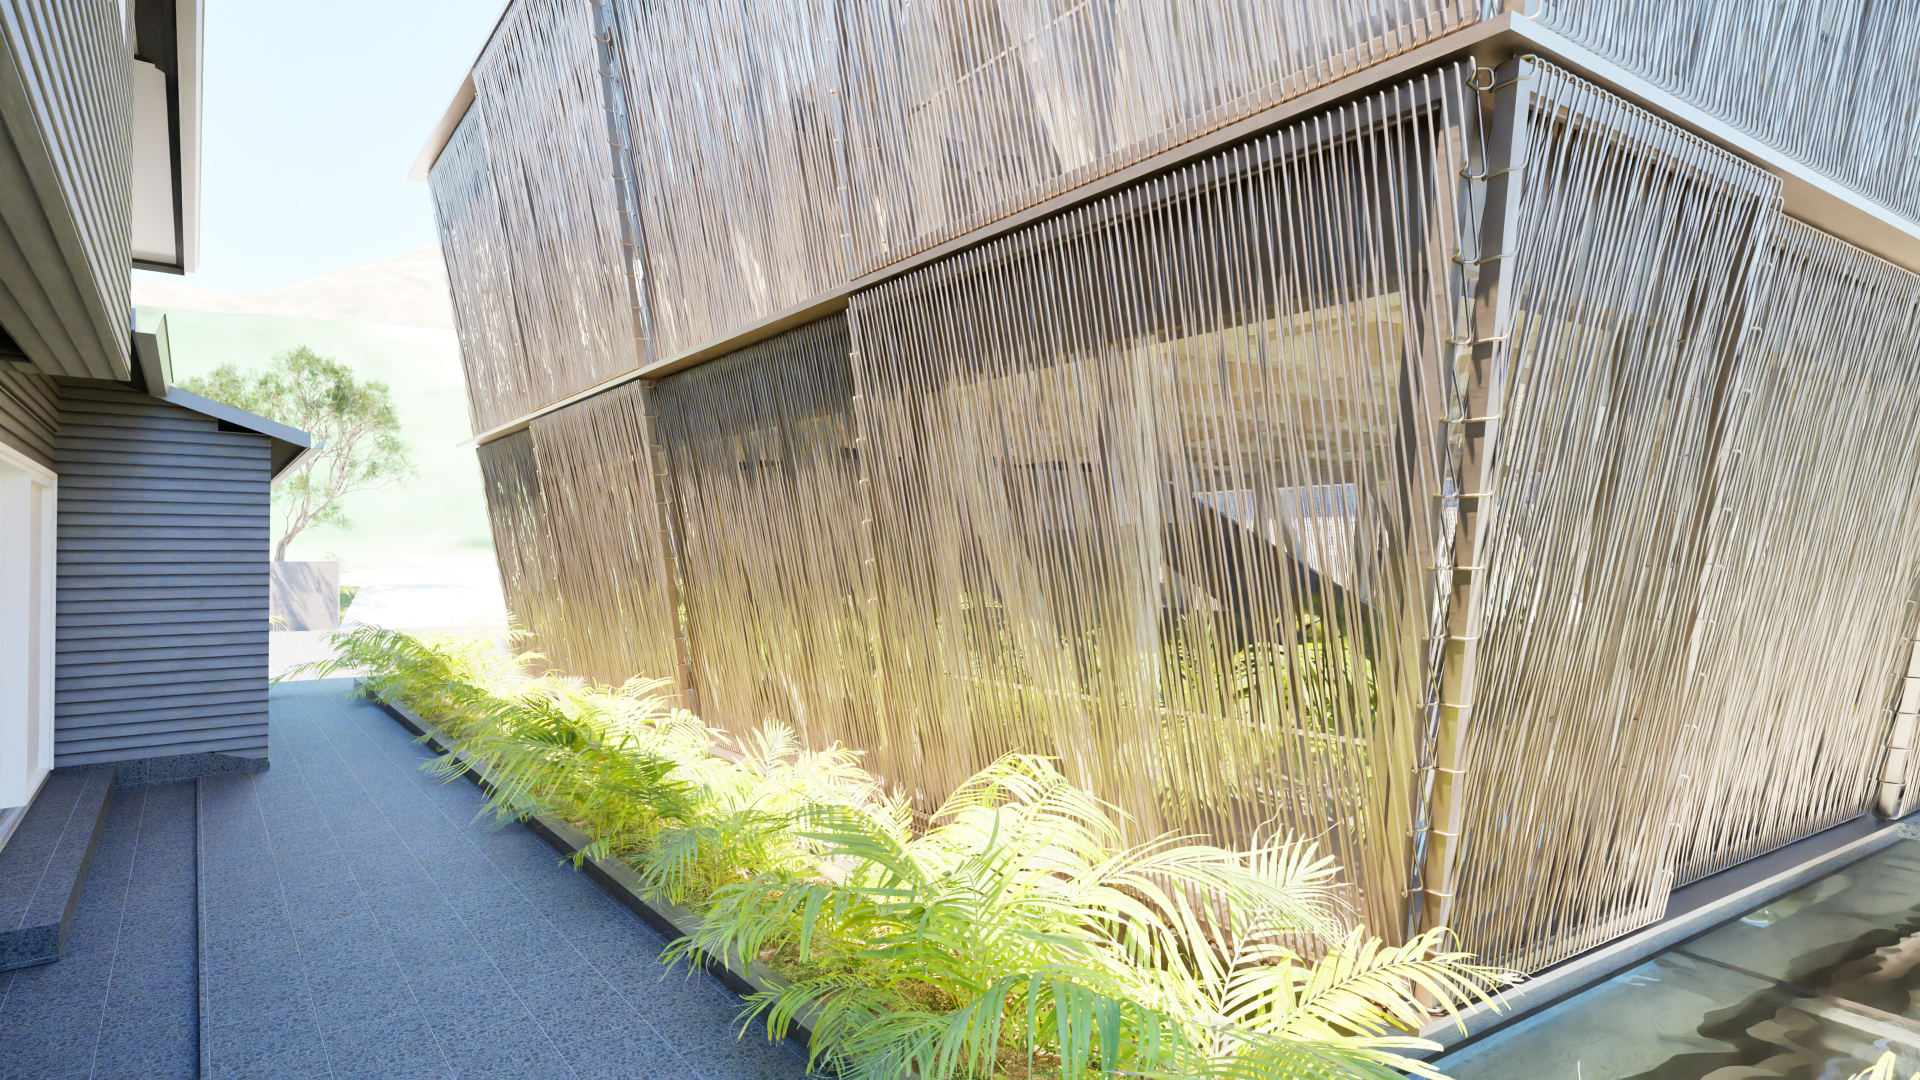
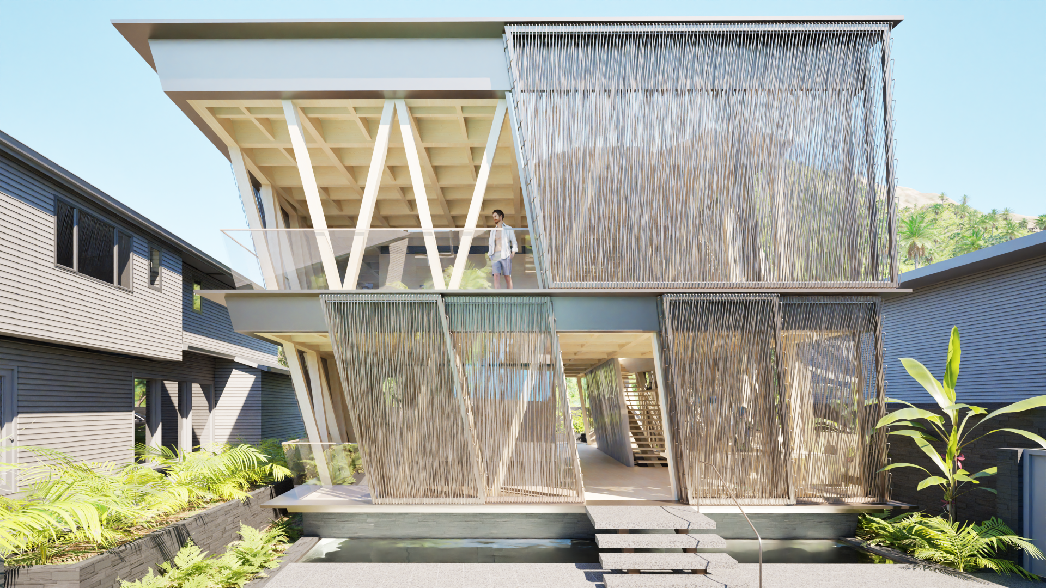
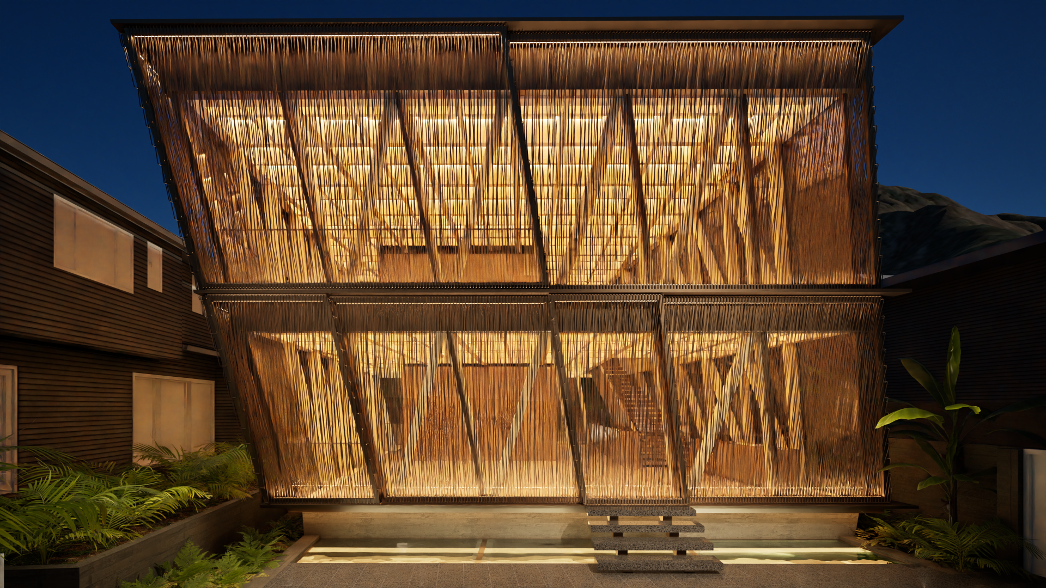
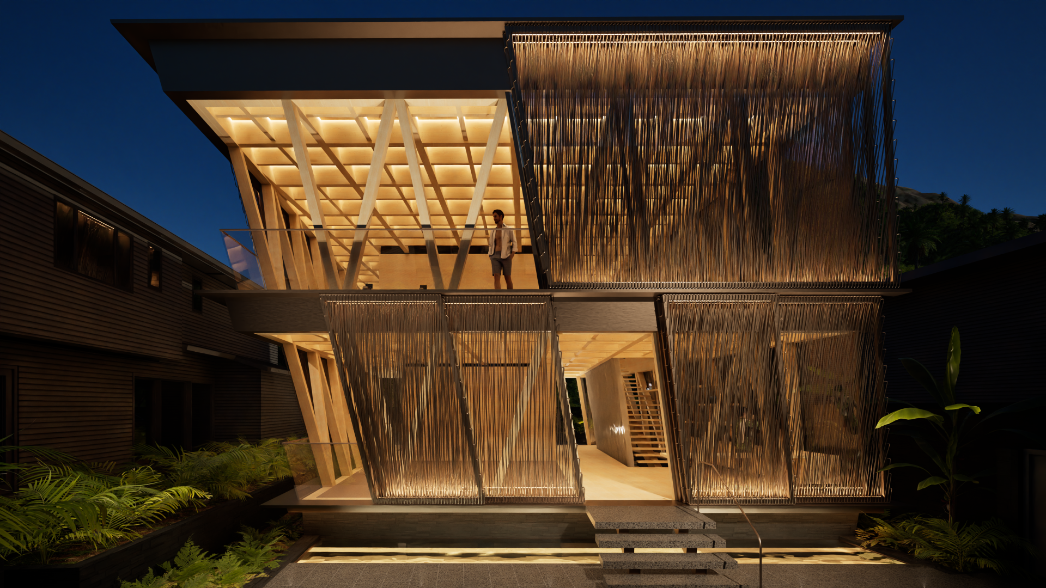
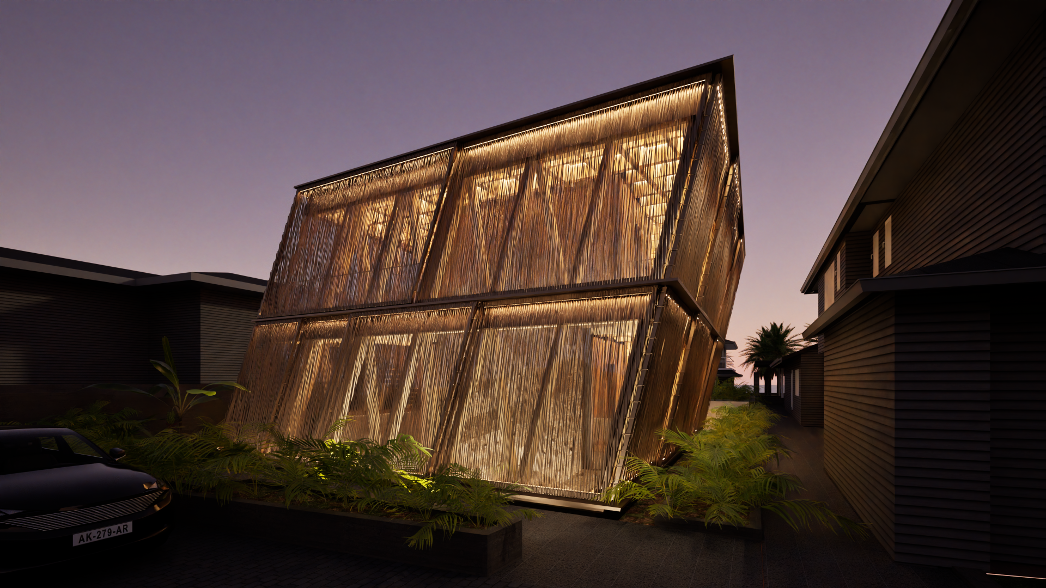
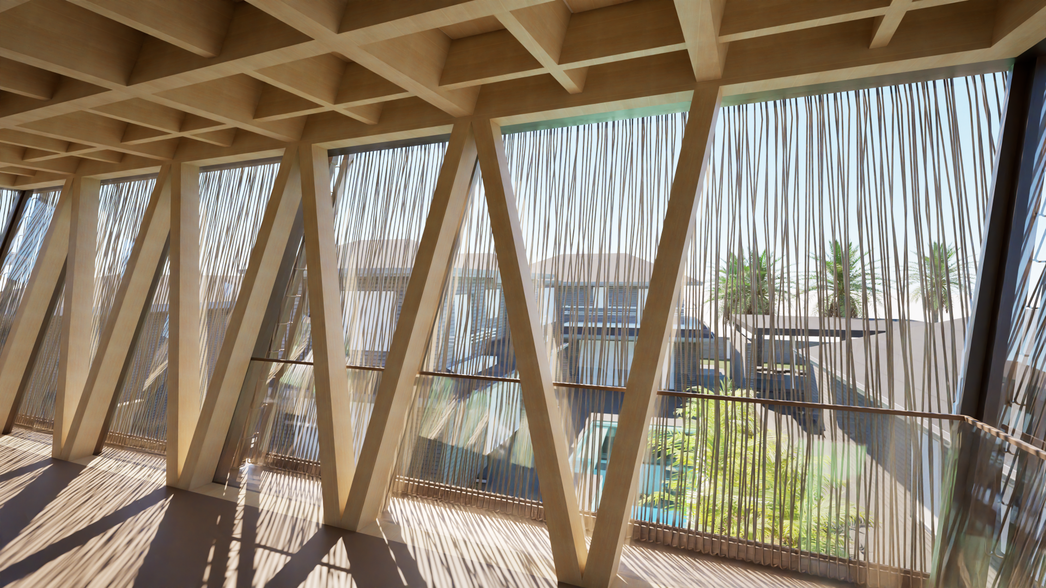
All renderings by Matsys

Select Analysis | Solar Insolation, Daylighting, Thermal